PIPs & brand requirements
Start with the current property requirements, then define the physical work.
Hotel renovation for brand requirements, property improvement plans and the spaces guests use every day.
For owners and project teams planning hotel interior work in Washington, Oregon and California. Bring the spaces, the current requirements and the next decision.
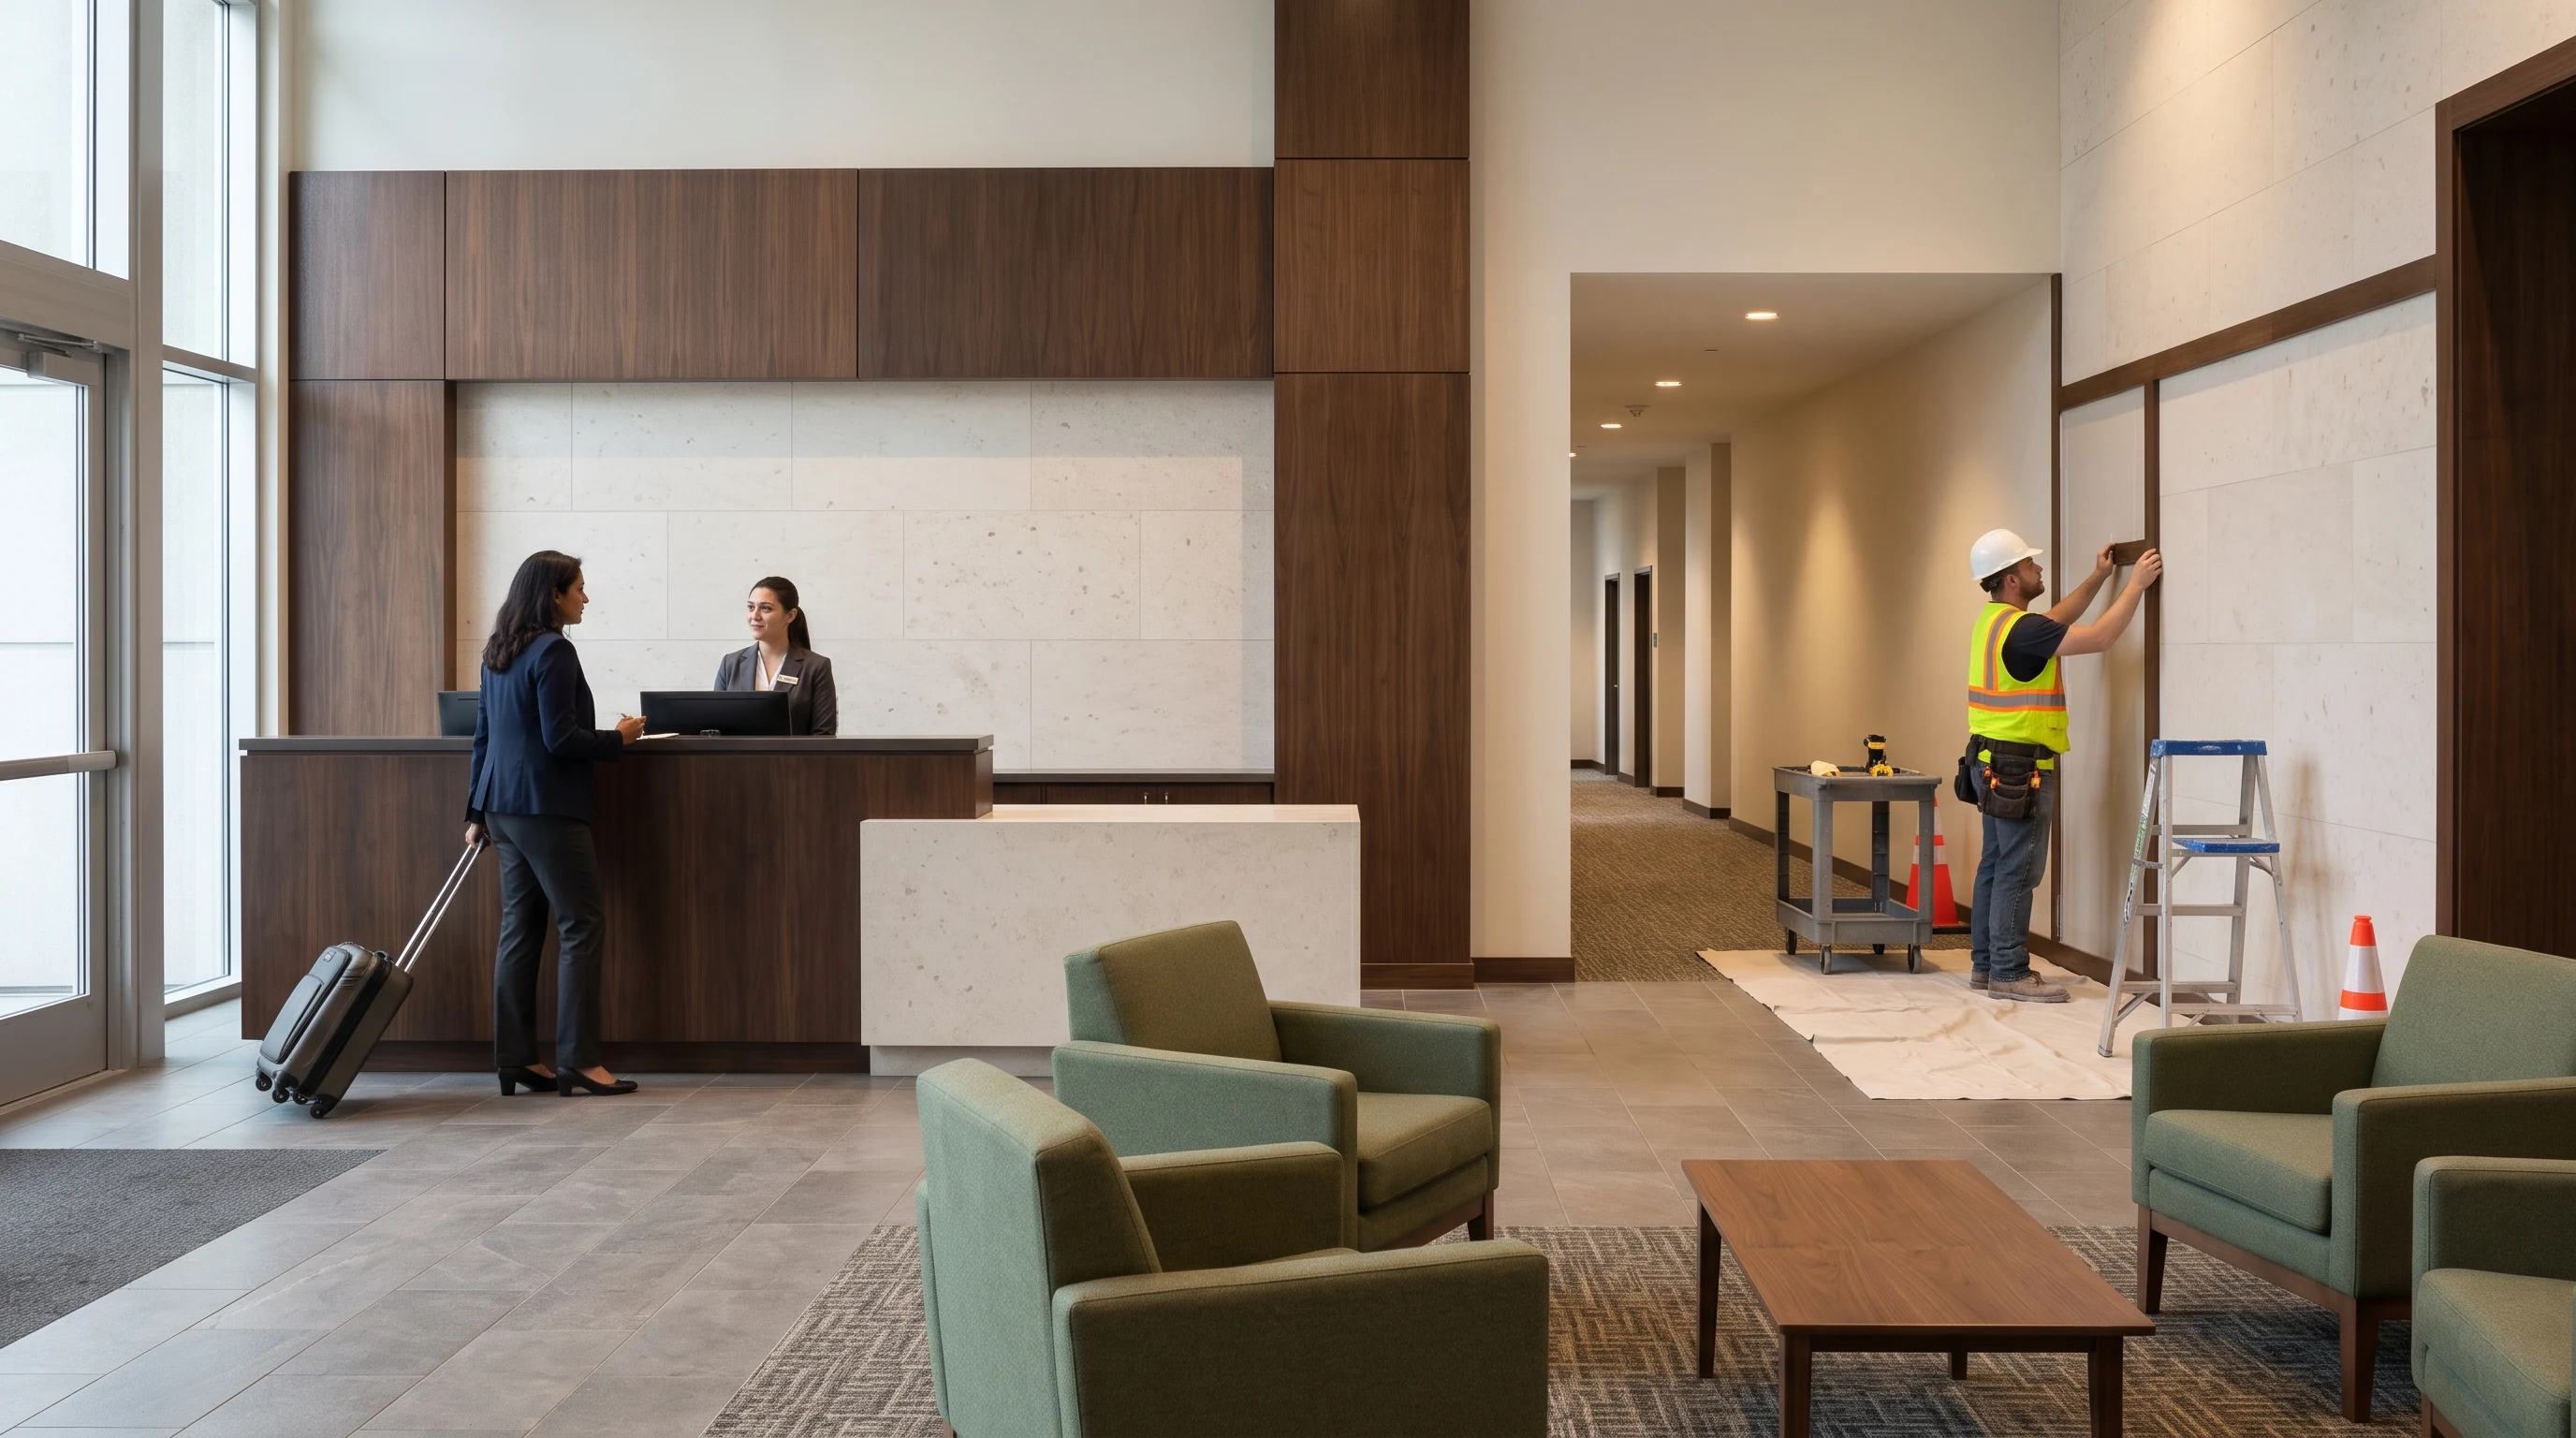
The trigger may be different. The construction still needs a clear scope, a workable sequence and the right people at the table.
Start with the current property requirements, then define the physical work.
Separate what must change from what can be retained as the property moves forward.
Plan comparable packages while keeping each hotel’s conditions and decisions visible.
Explore the renovation package through the work itself: the guest room, the shared spaces and the furnishings that connect them.
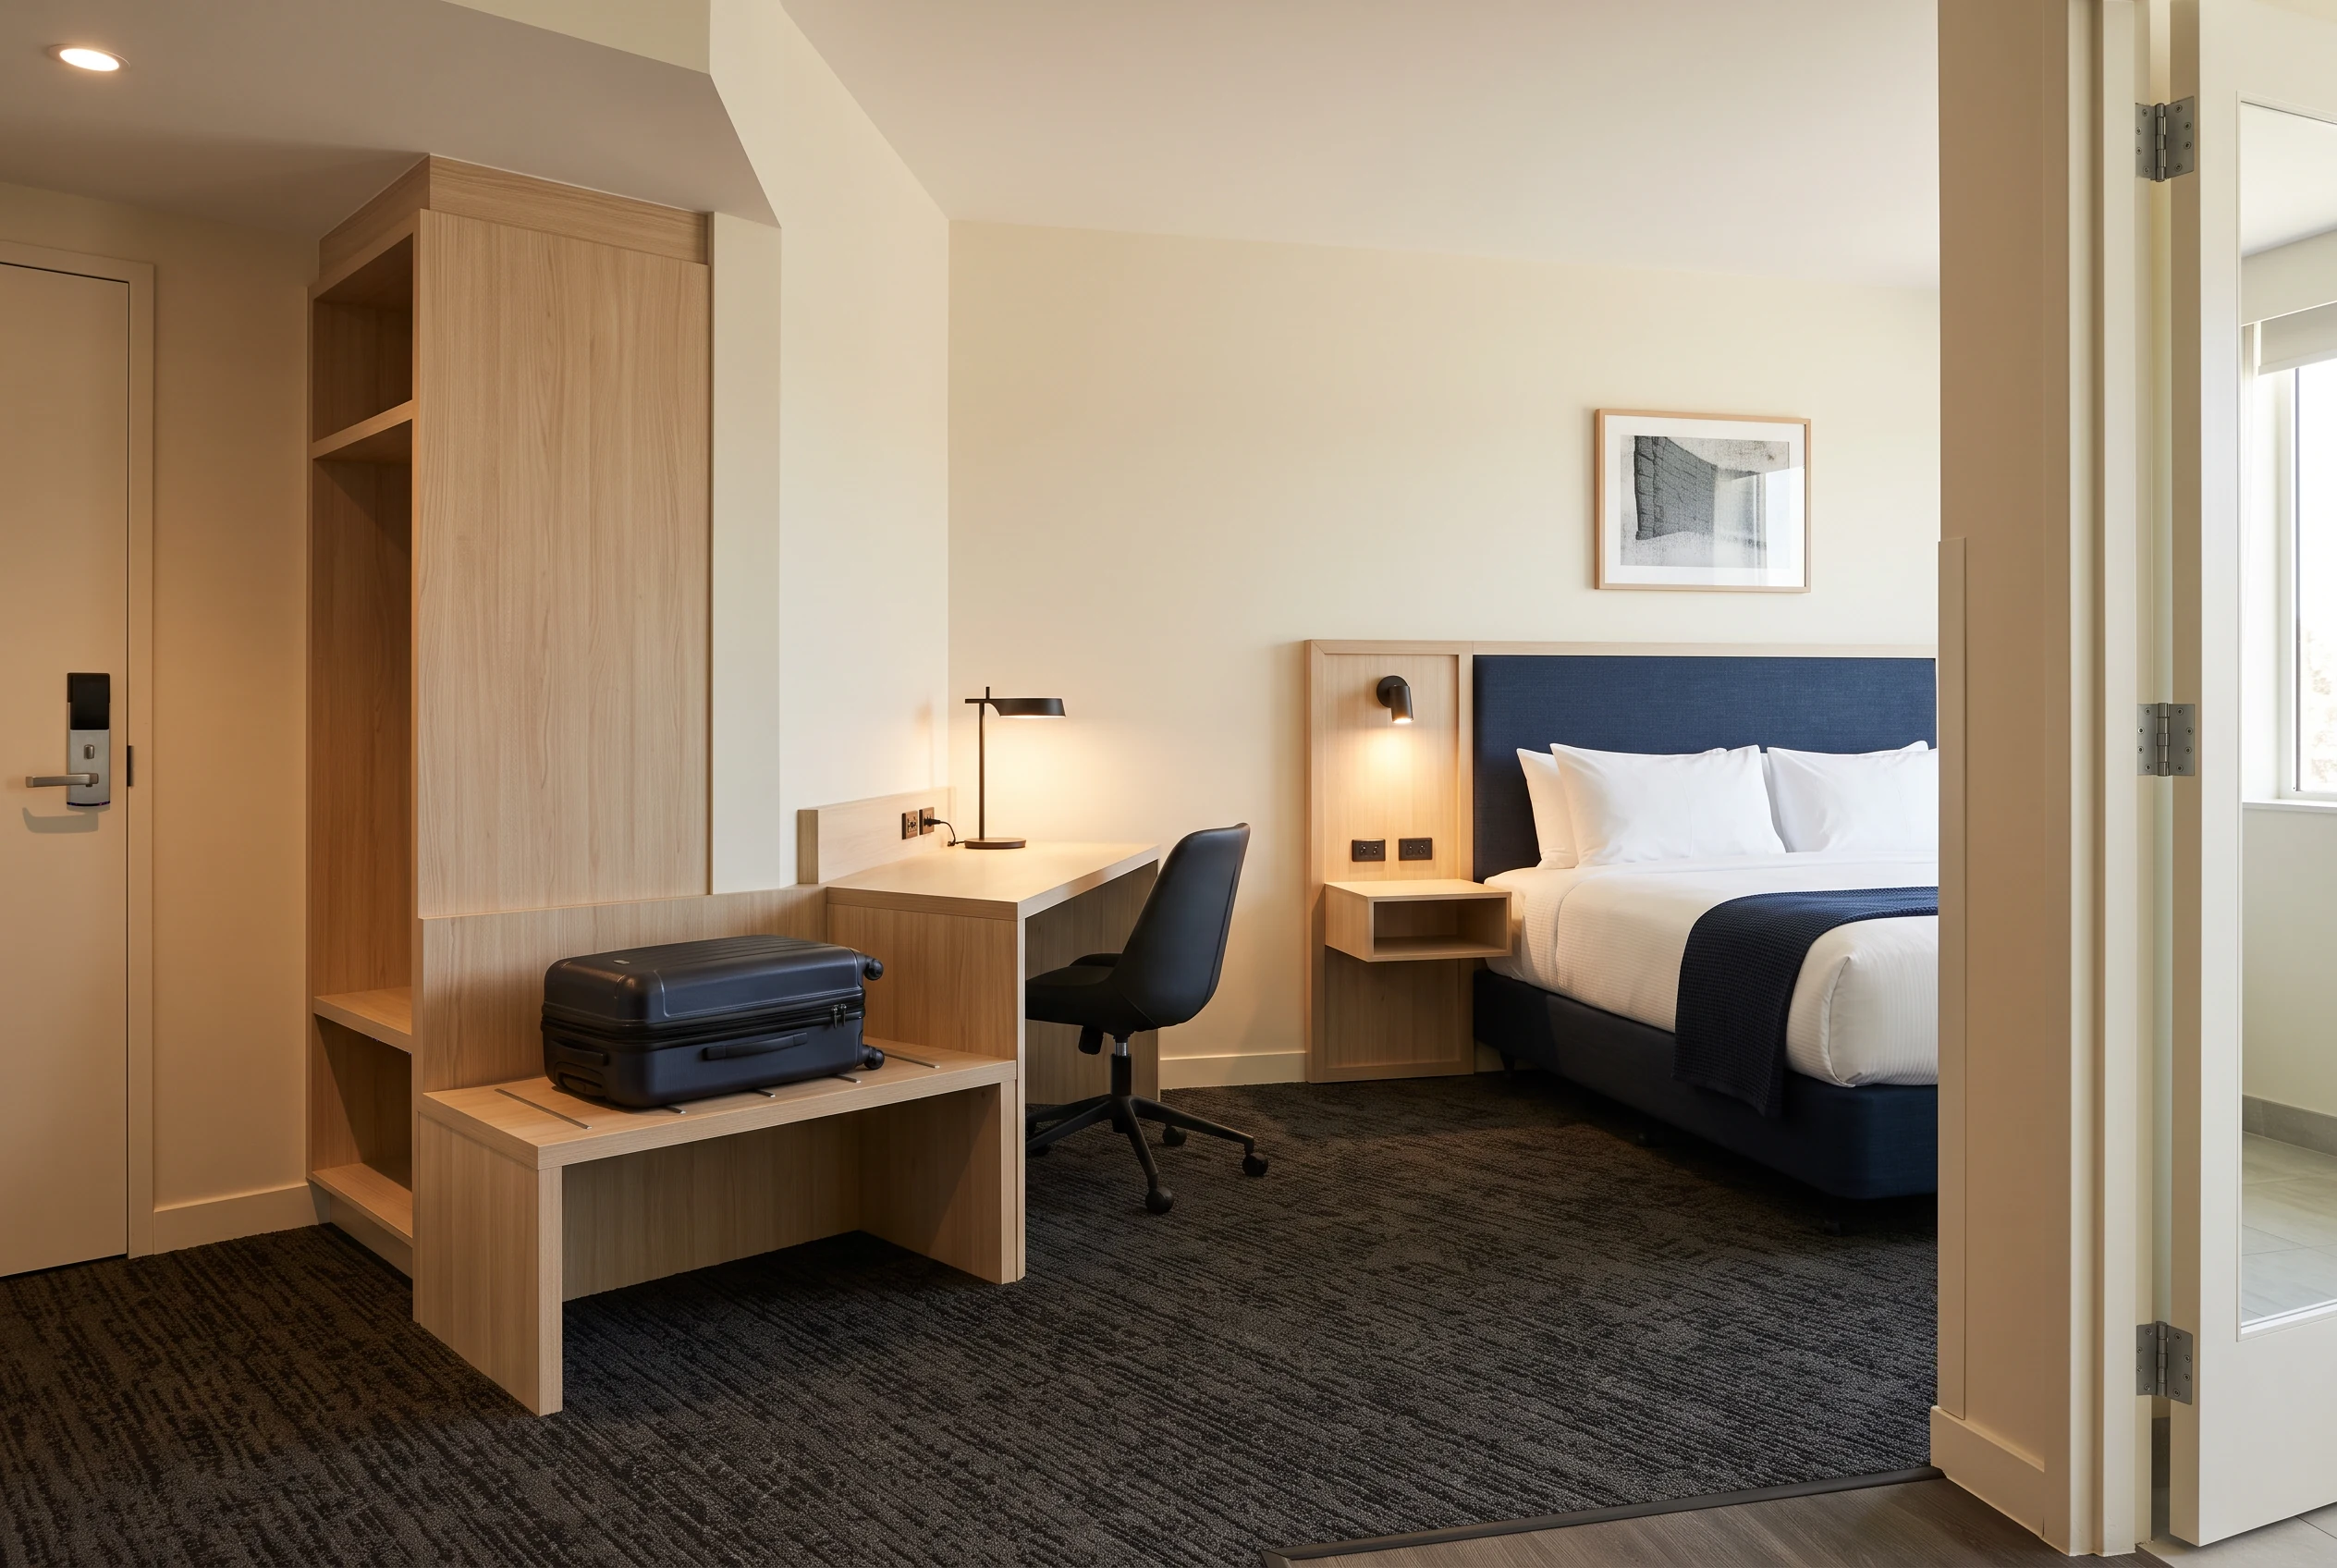
Finishes, case goods and room details considered as one complete interior.
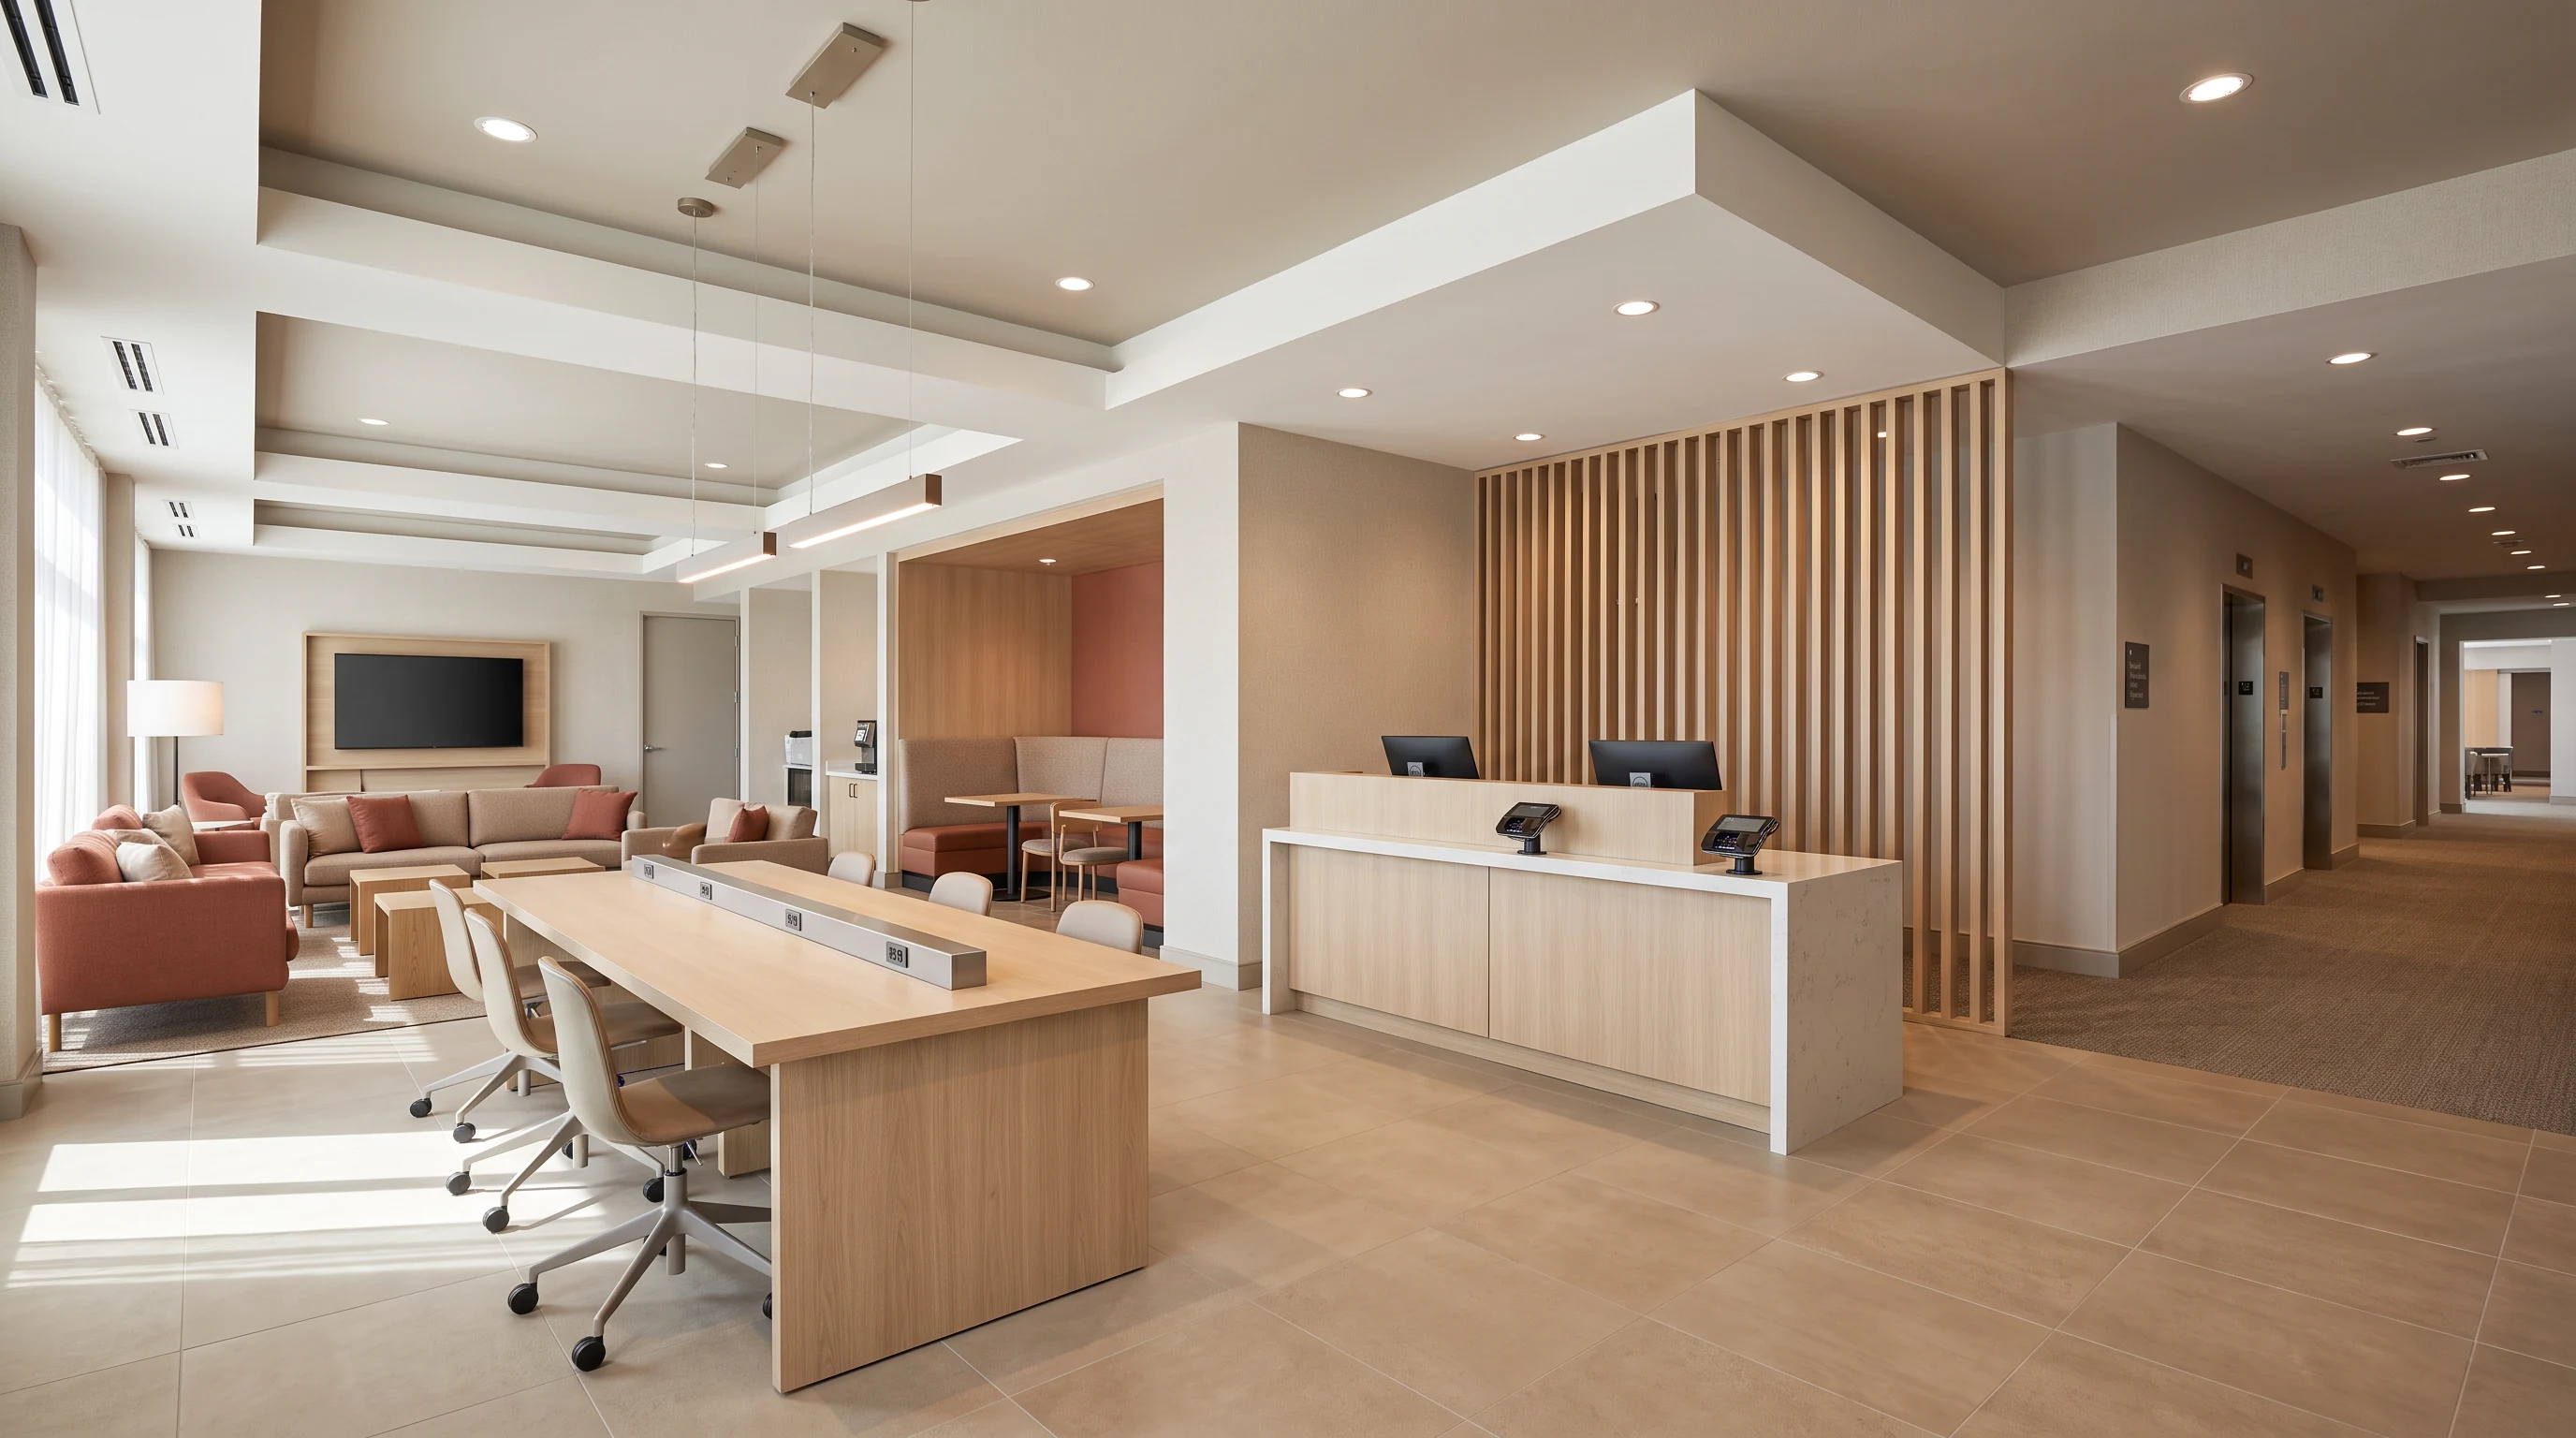
Arrival, gathering and circulation brought into the same renovation plan.
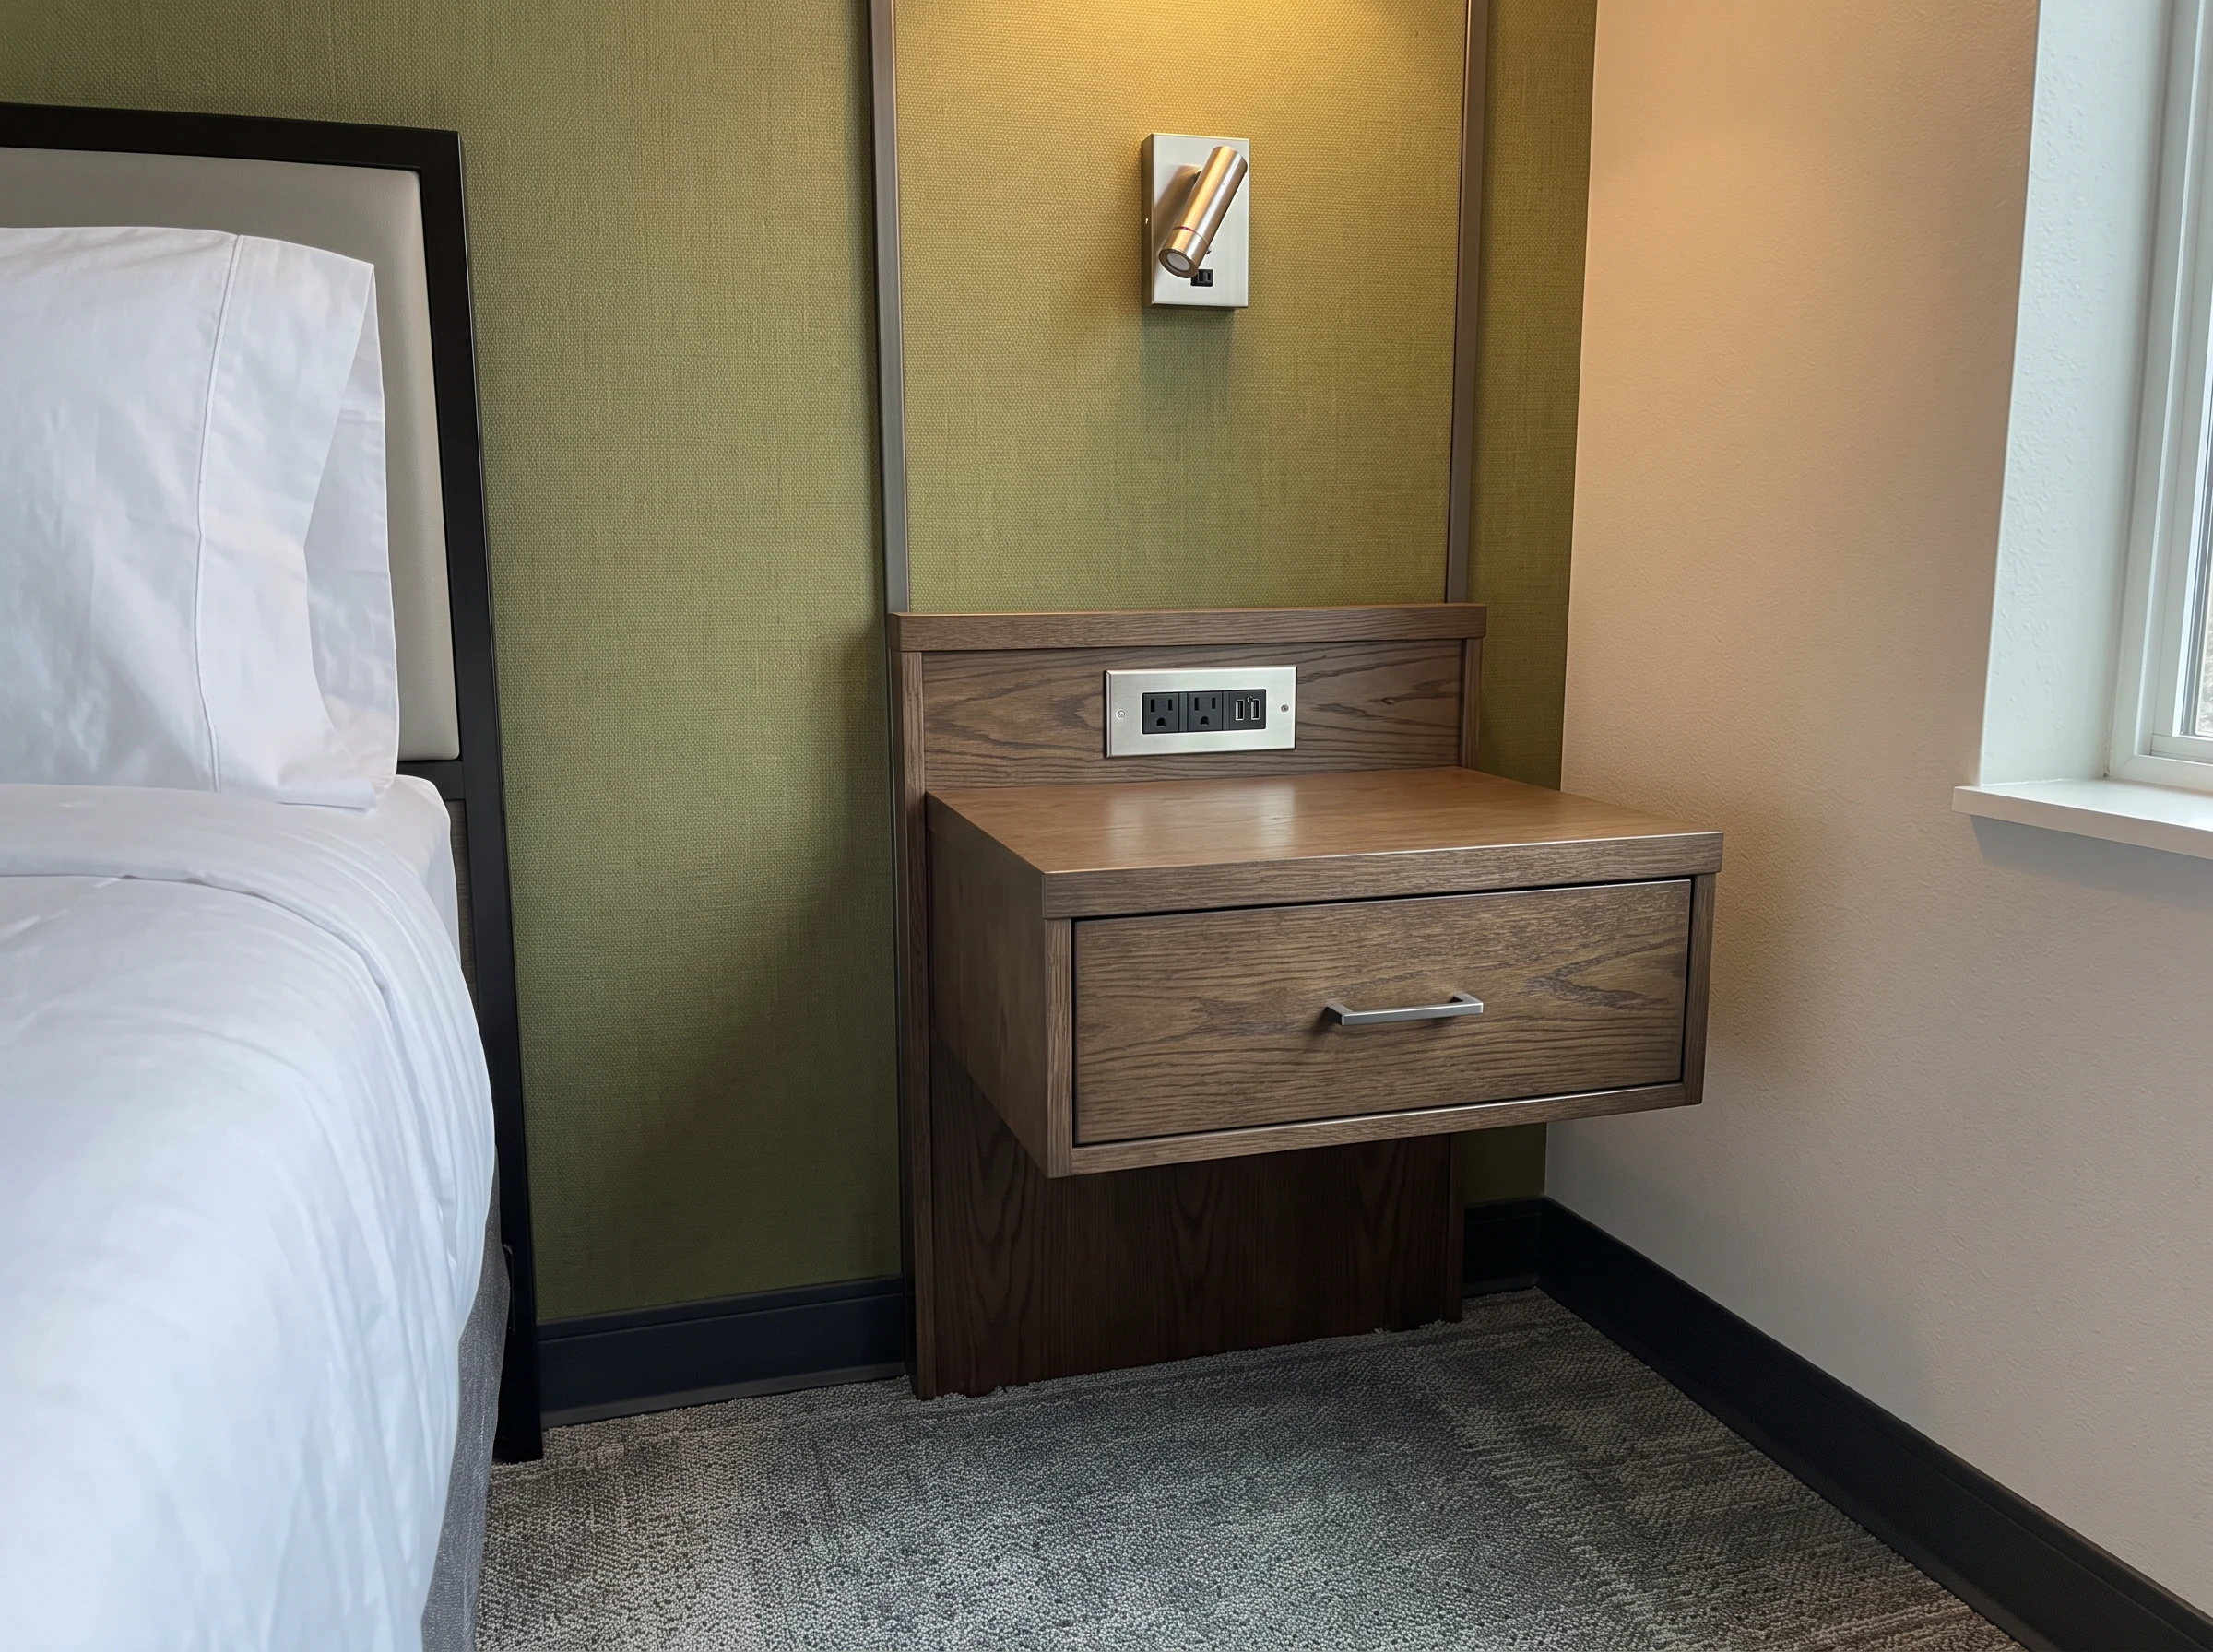
Owner-furnished items connected to site readiness, installation and handback.
When a property remains in use, the project has to account for guest movement, staff access, deliveries and the release of work areas. Those decisions shape the sequence before the first room is opened up.
Discuss what needs to stay available and what can close. A good renovation plan starts with the hotel’s actual conditions.
Renovating an operating hotelConnect the scope, the people and the physical work before they become separate conversations.
Review the current requirement, spaces, retained items and decisions still open.
Connect the owner, design, purchasing and operating teams around the construction scope.
Establish access, preceding work, deliveries and the conditions for each area.
Keep completion checks, open items and return-to-use decisions clear.
Already working with a designer, project manager or purchasing partner? The renovation scope should fit that team. Make the retained roles clear, connect the handoffs and identify what CIHS would be engaged to deliver.
Working with owners and project teams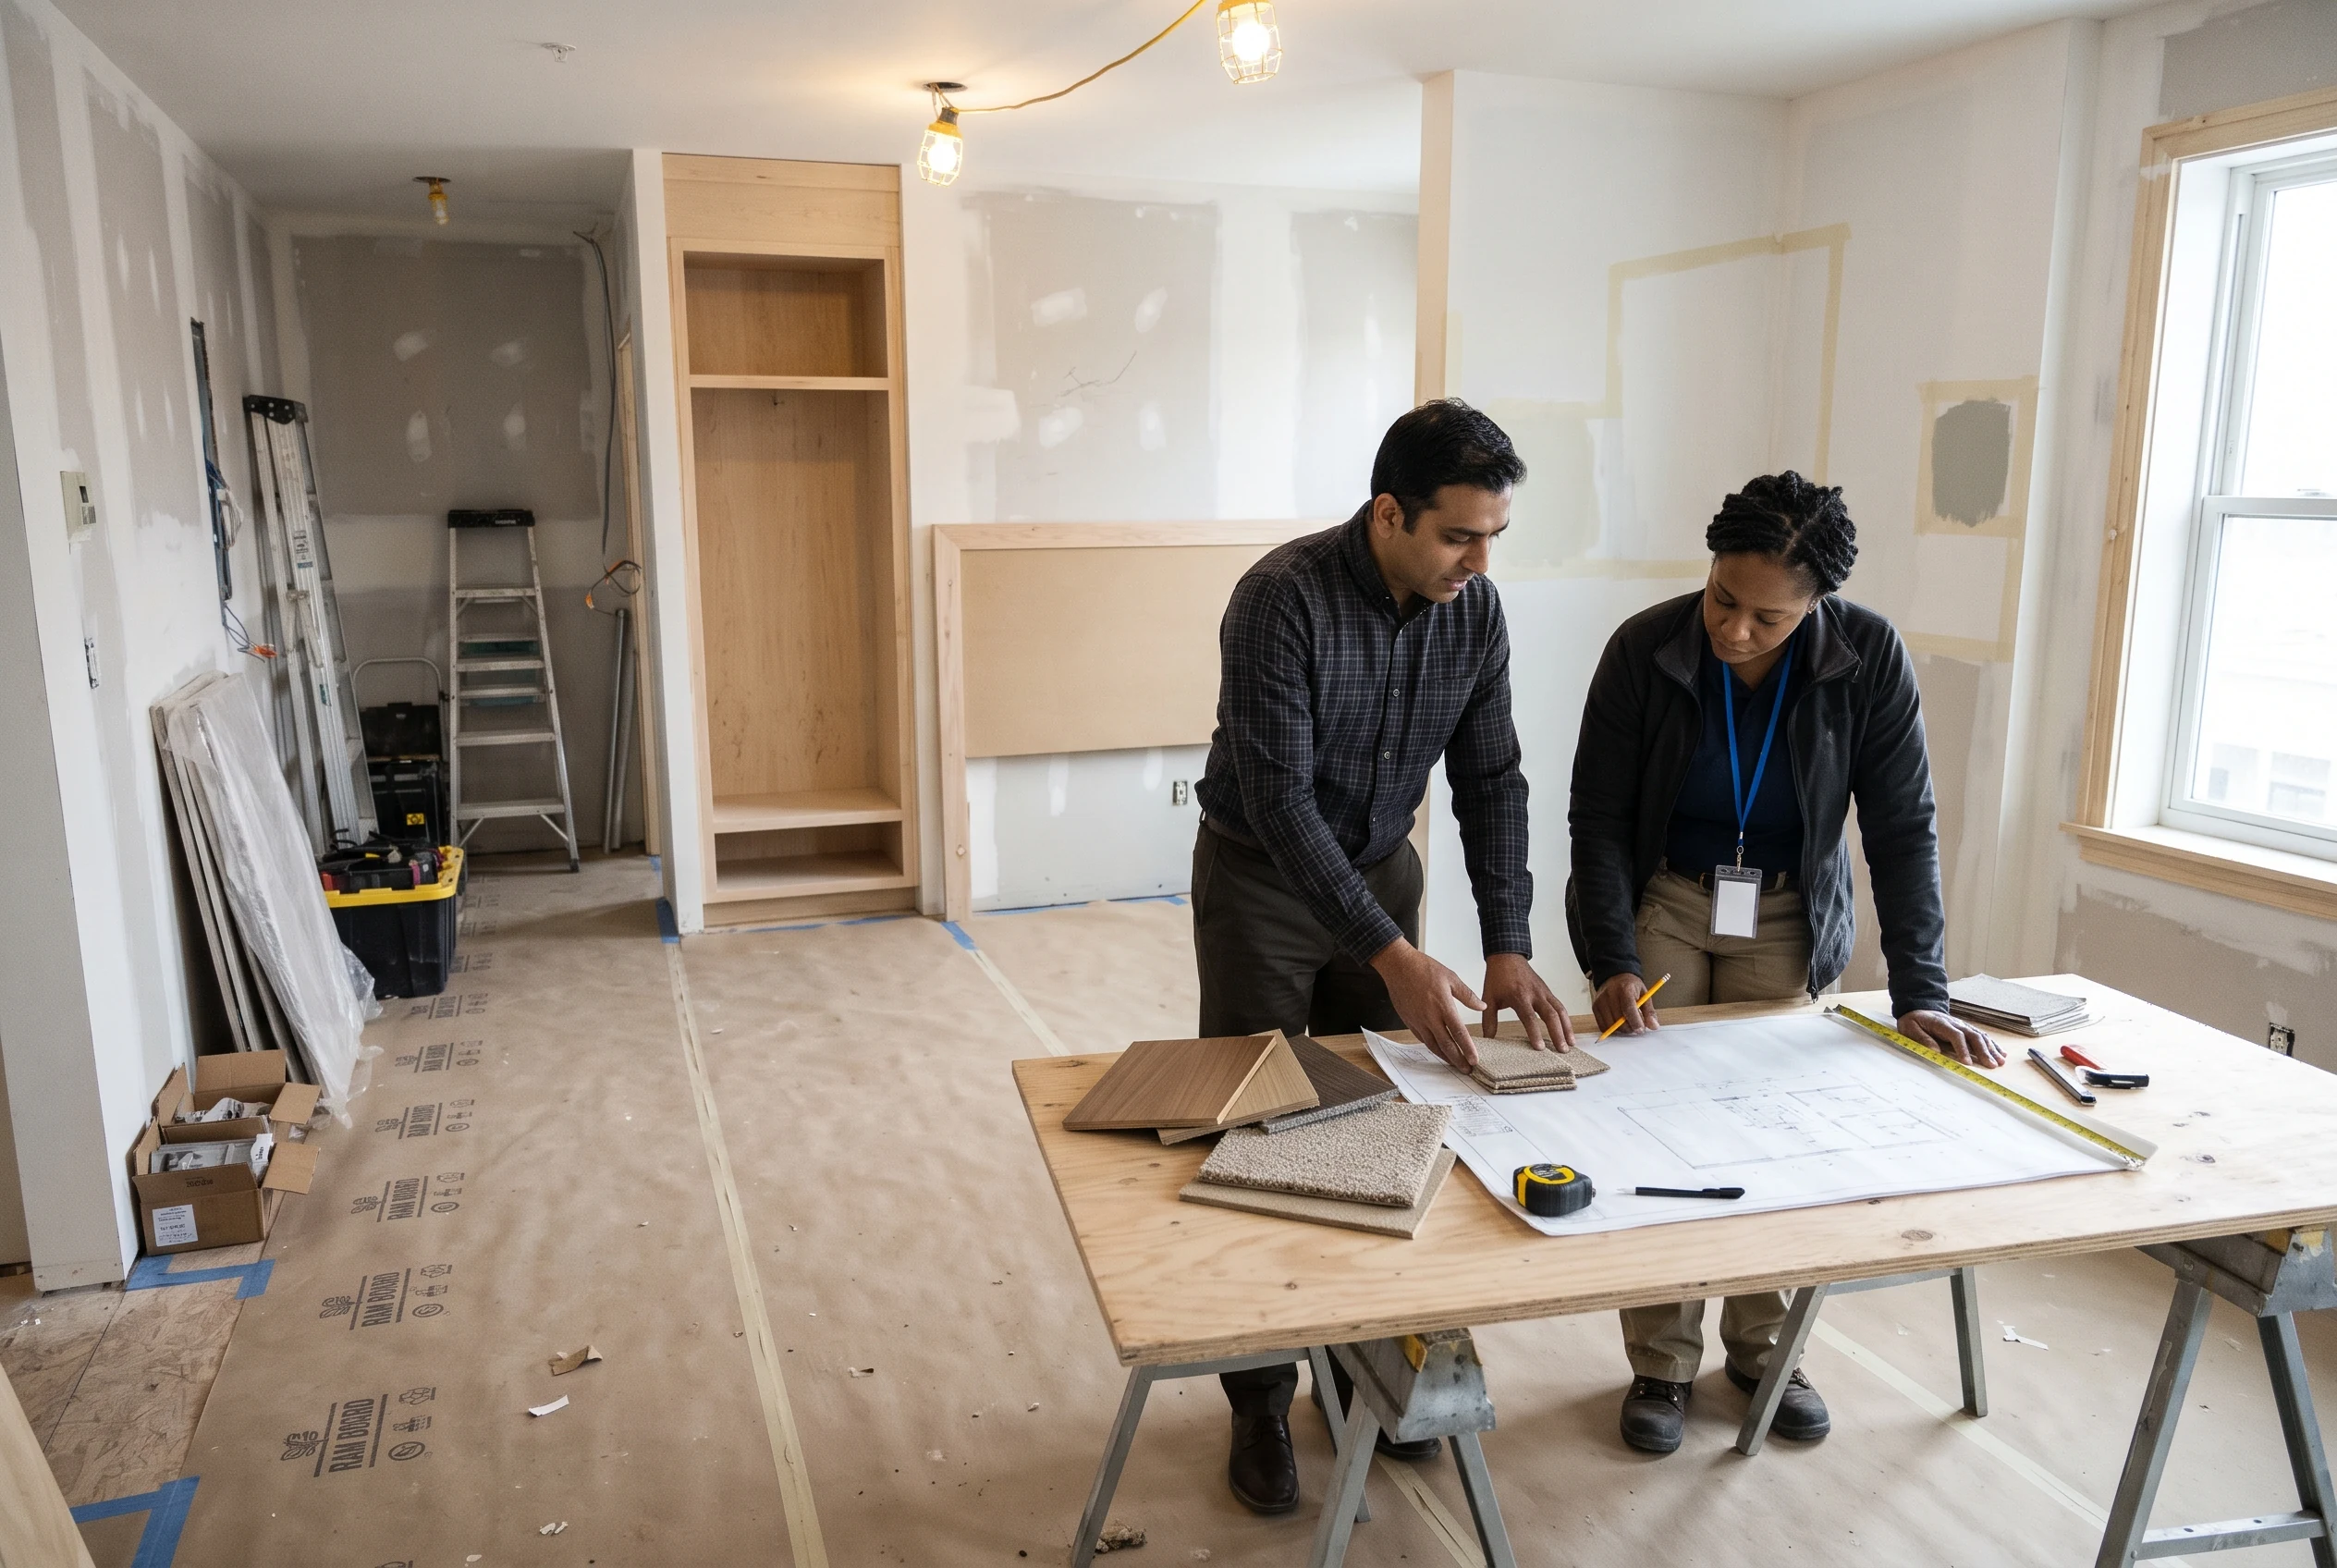
Start with the property, the spaces and where the project stands. A finished specification is not required for the first conversation.