Renovate with the operating hotel in view.
Plan construction around the rooms, routes and services that need to remain available.
Work areas, guest movement and staff access affect one another. Whether the hotel stays open, partly closes or closes fully is a property decision that belongs in the planning from the start.
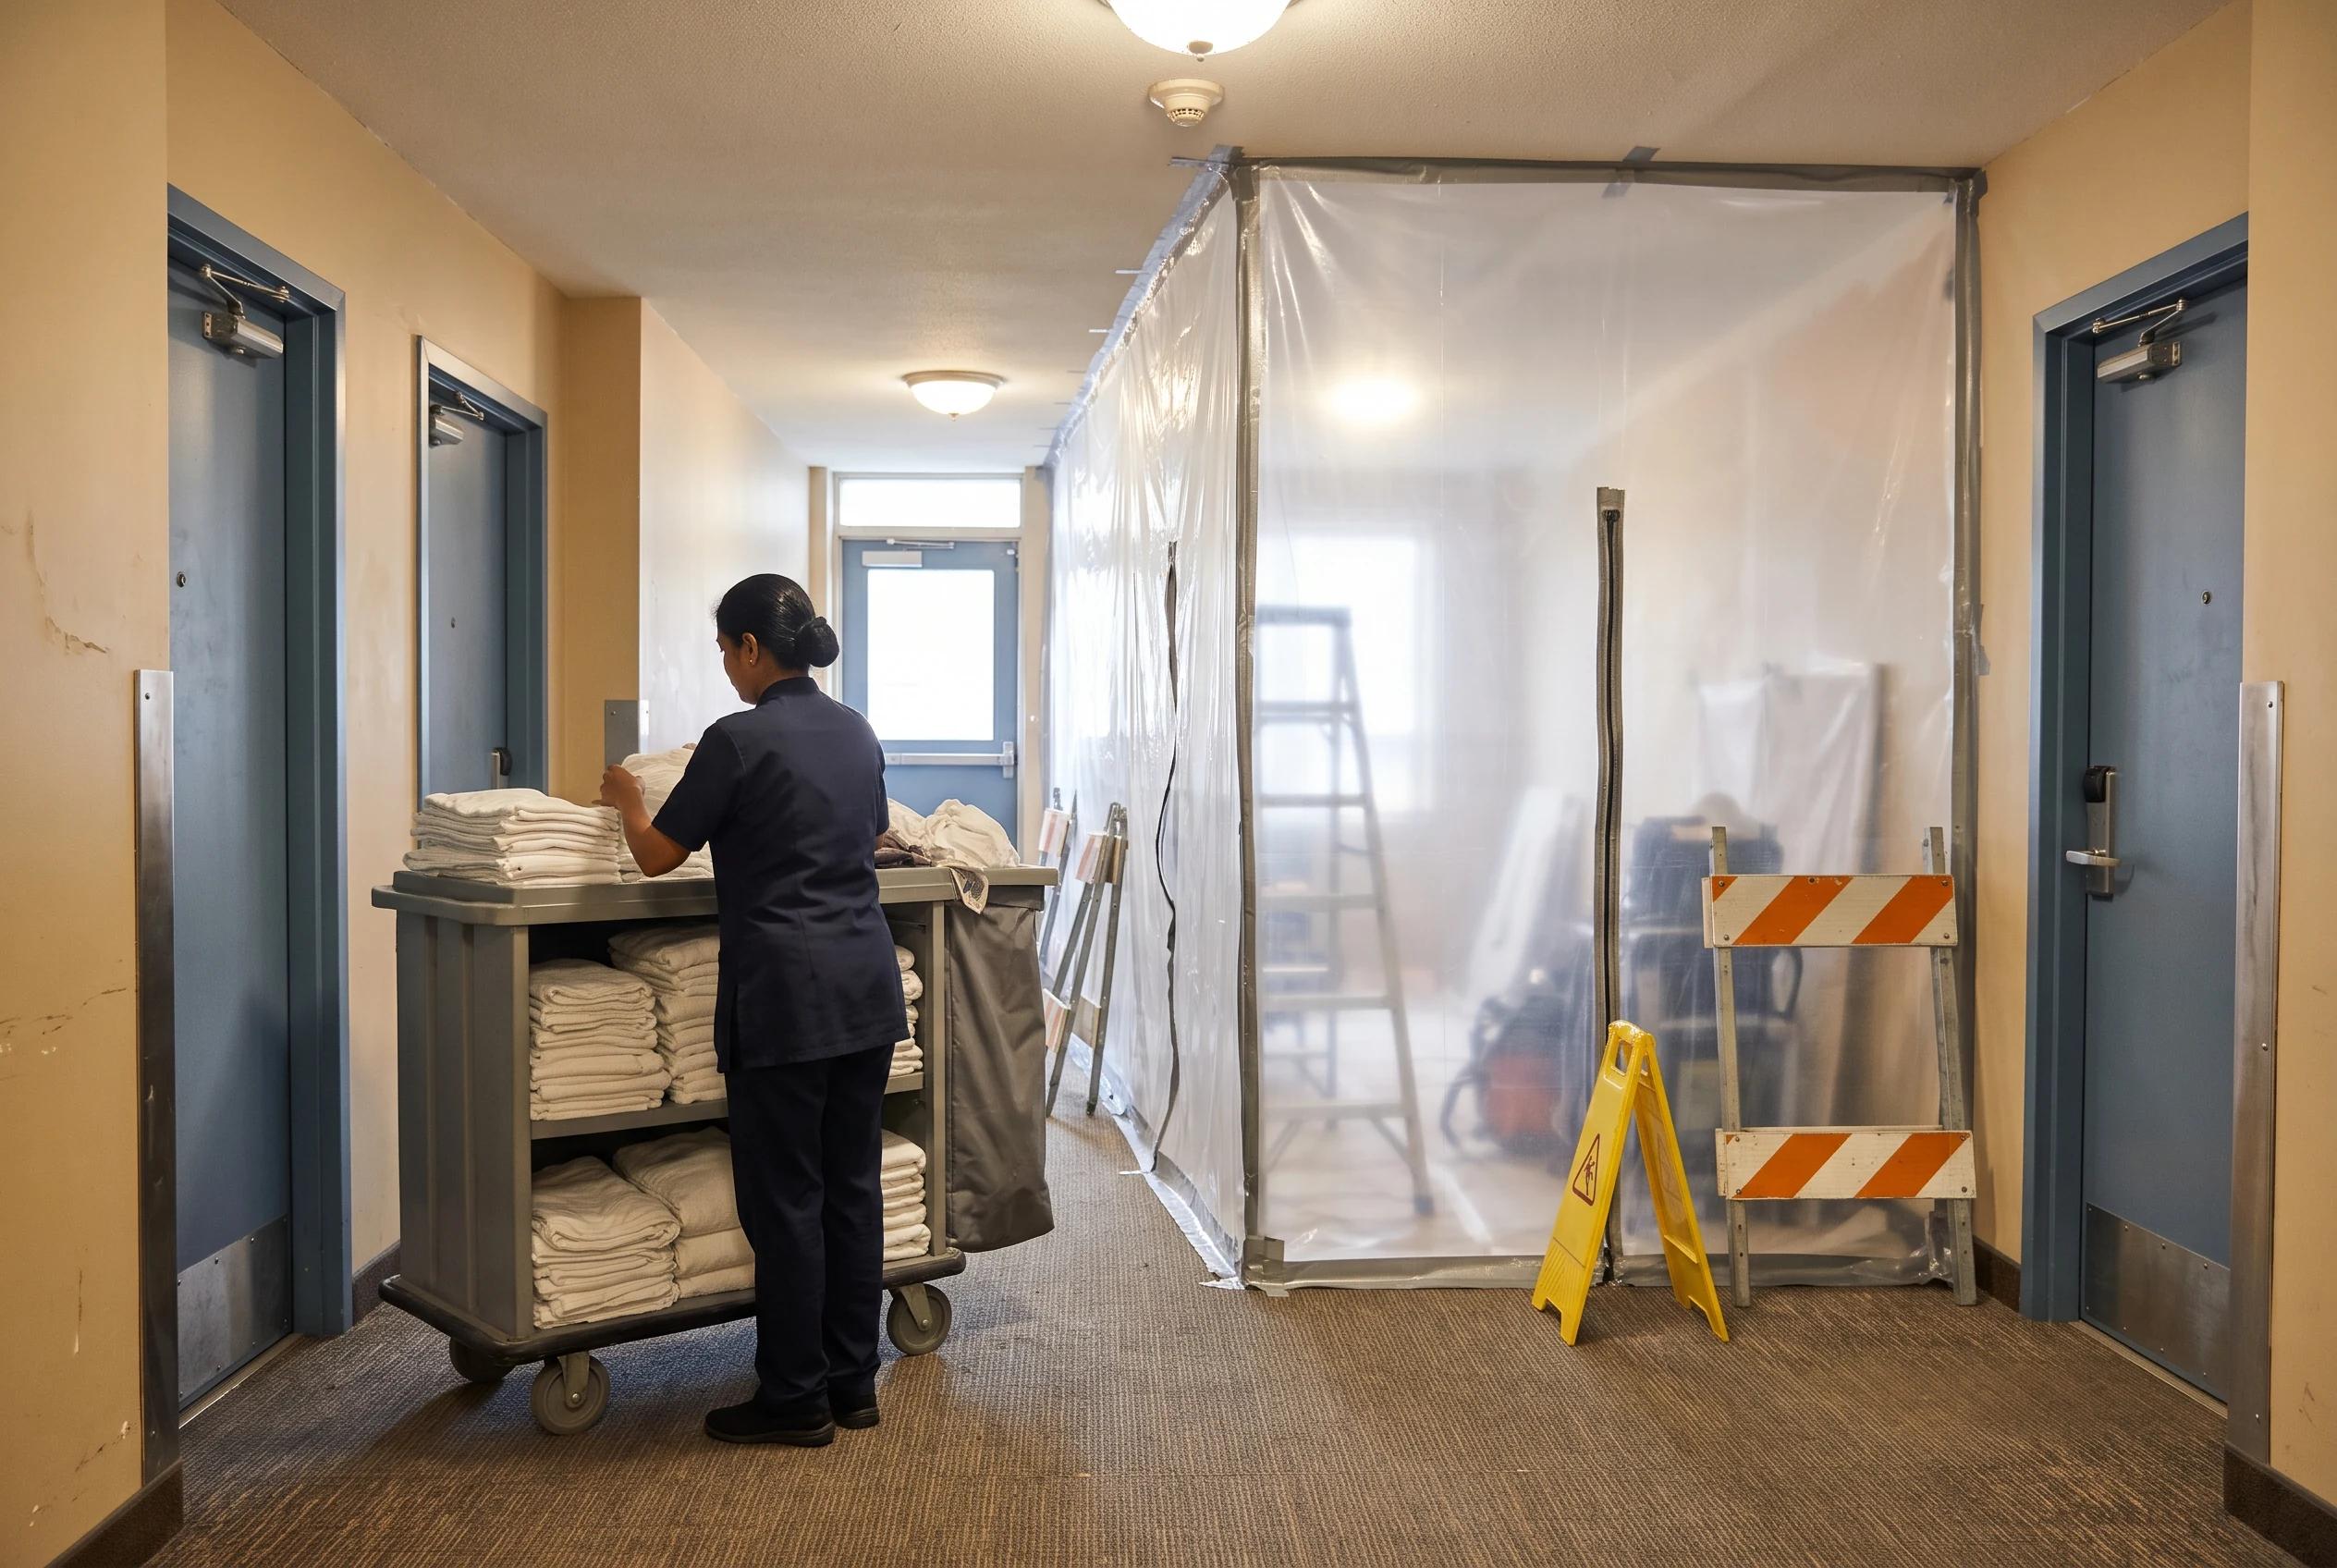
See the work and the retained use together.
A finish schedule does not show the whole operating picture. Bring the work boundaries, guest routes, service access and deliveries onto the actual property plan.
Use the right qualified participants to establish the arrangements. A planning illustration explains a relationship; it is not an approved route or site plan.
How the construction plan comes togetherPlan the release as well as the work.
Before an area is released
Confirm access, preceding work, retained uses and the person coordinating release.
While the work is underway
Protect the agreed boundaries, connect deliveries and resolve changes.
Before the area returns to use
Review completed work, remaining items and the hotel’s acceptance decisions.
Bring operational constraints into the brief.
Room availability, staff routes, service hours and adjoining uses can all affect a proposed sequence. Identify the constraints that matter most before relying on a target programme.
No renovation is made disruption-free by a reassuring headline. Discuss the actual property and the arrangements the project team can support.
Include the operating team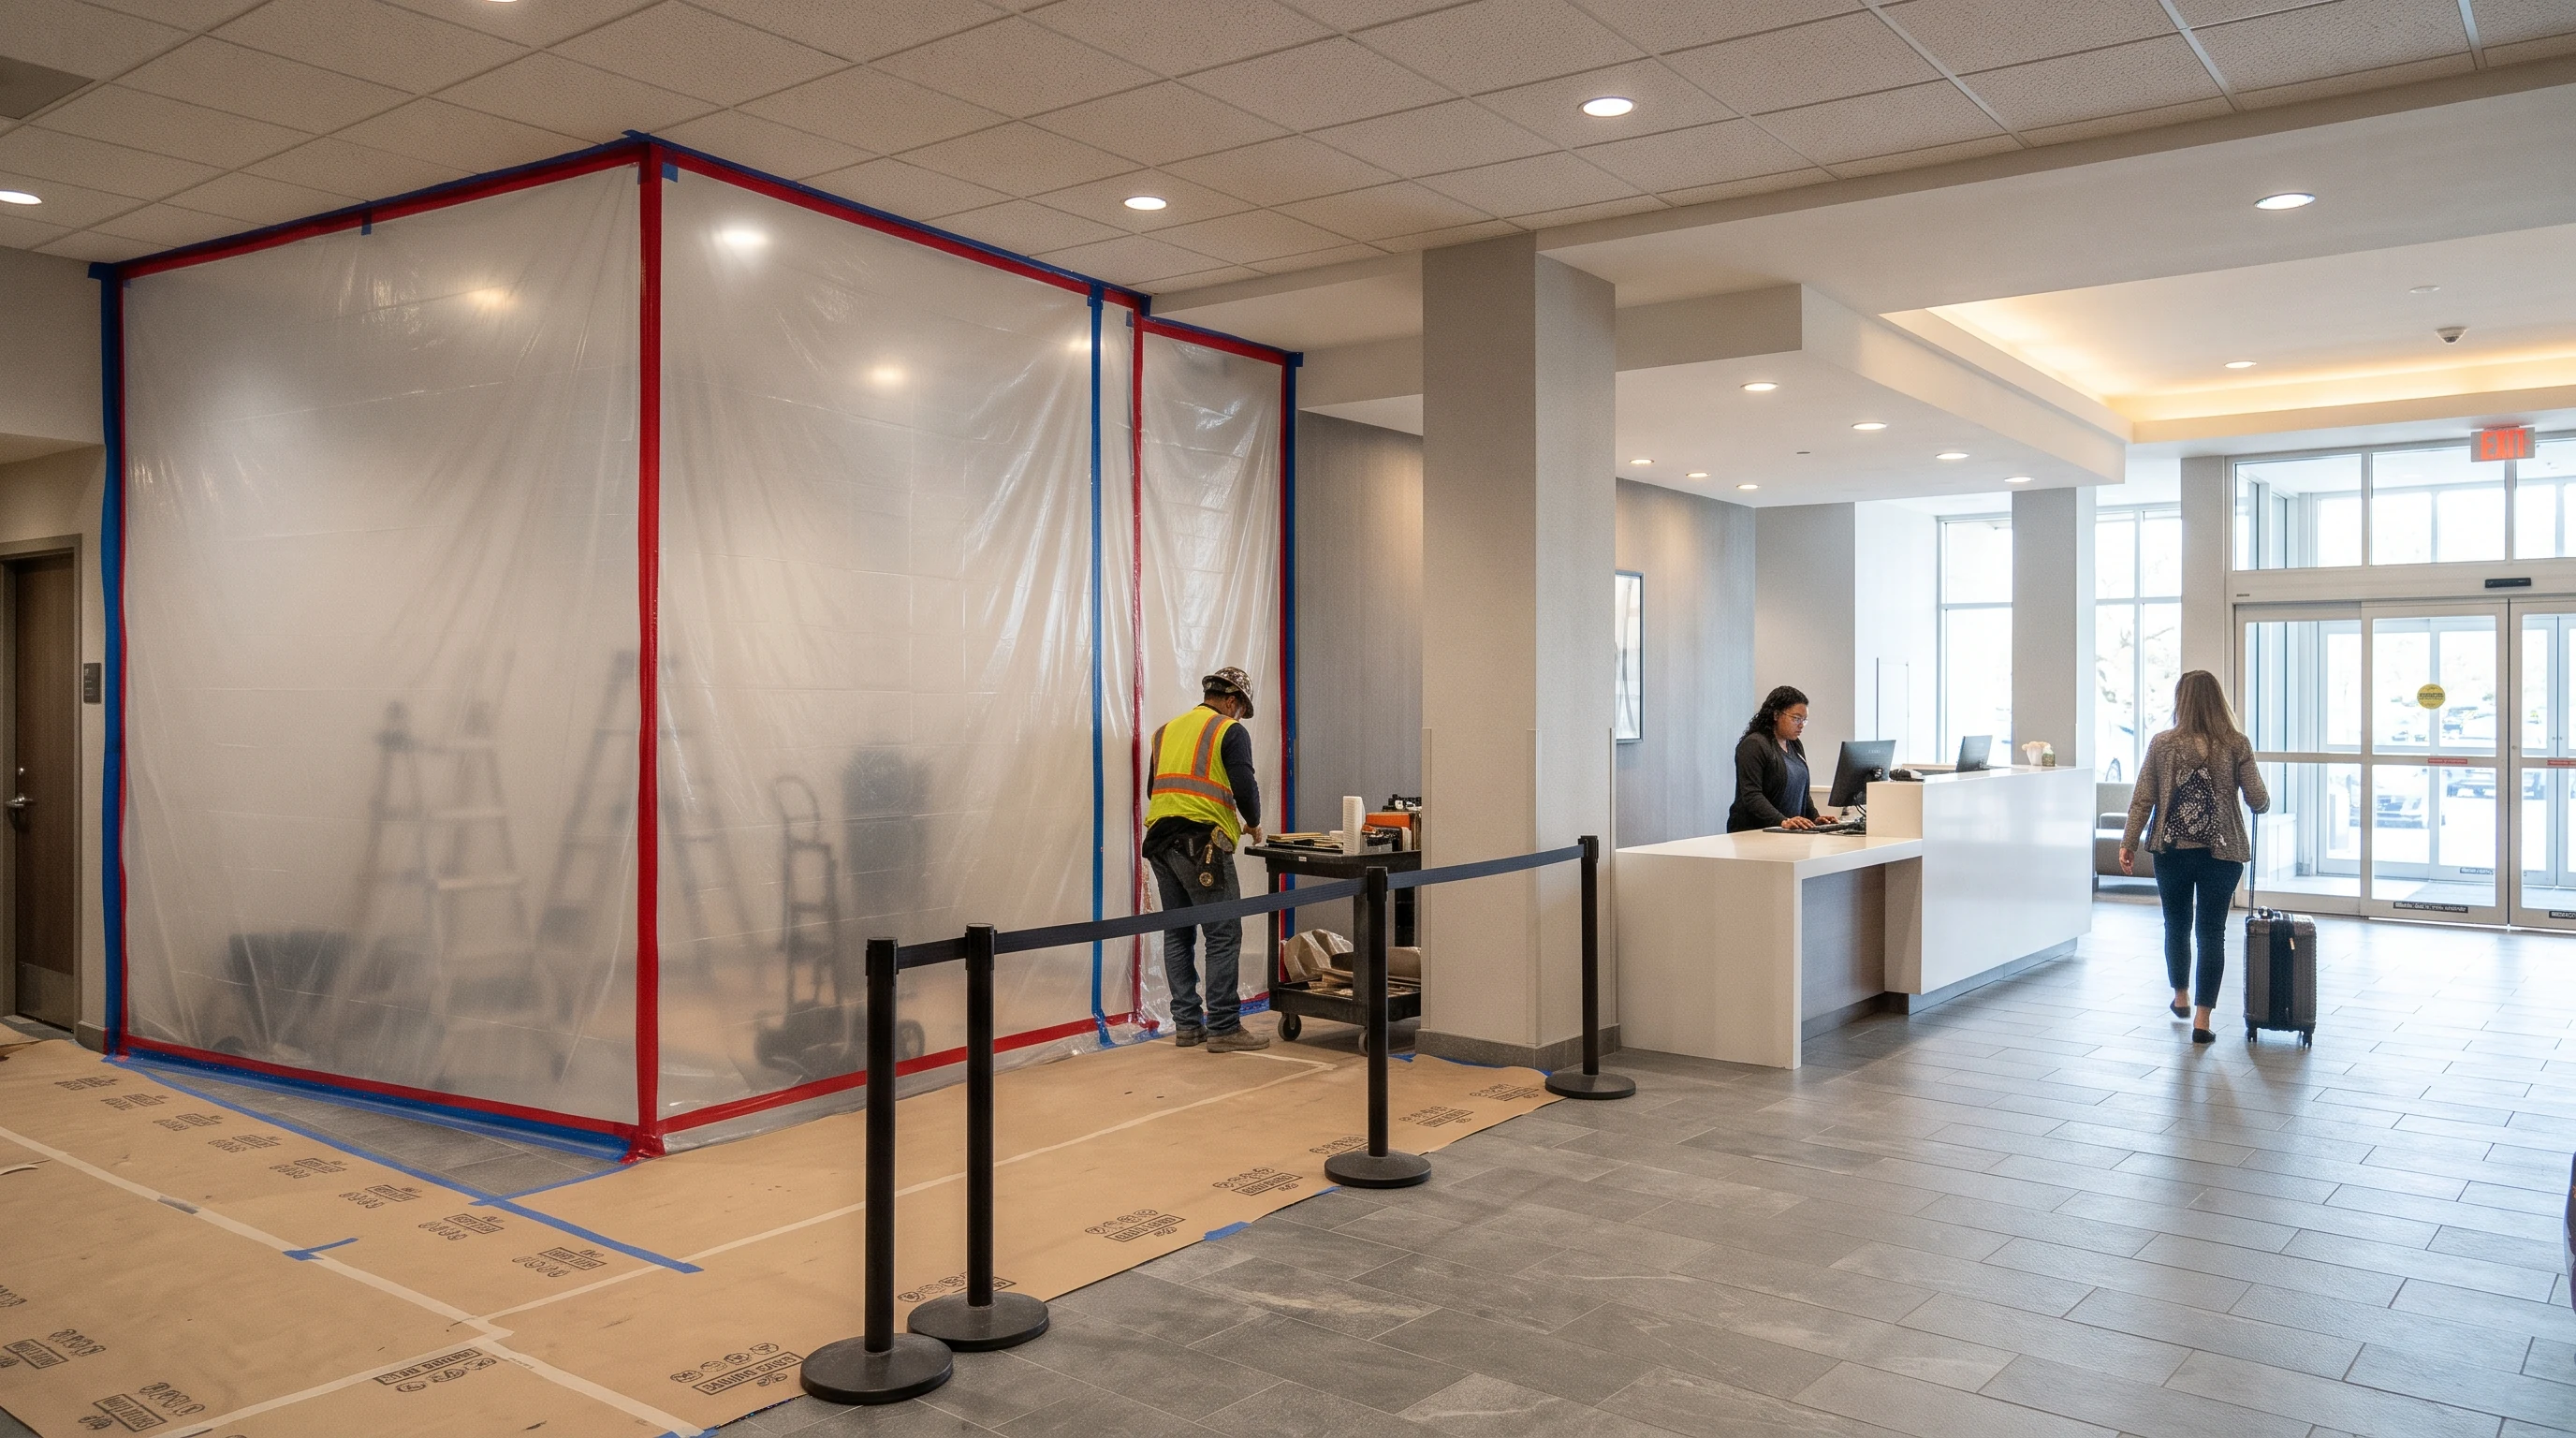
What needs to keep working?
Tell us the proposed work, expected hotel use and who is coordinating those decisions. If the operating plan is undecided, that is useful context for the first discussion.