A better guest room starts with a complete package.
Room finishes, furnishings and the details that make them work together.
Whether the project is a focused refresh or a wider interior renovation, the room needs to be understood as a whole. Define the new work, protect what stays and plan how the room comes back into use.
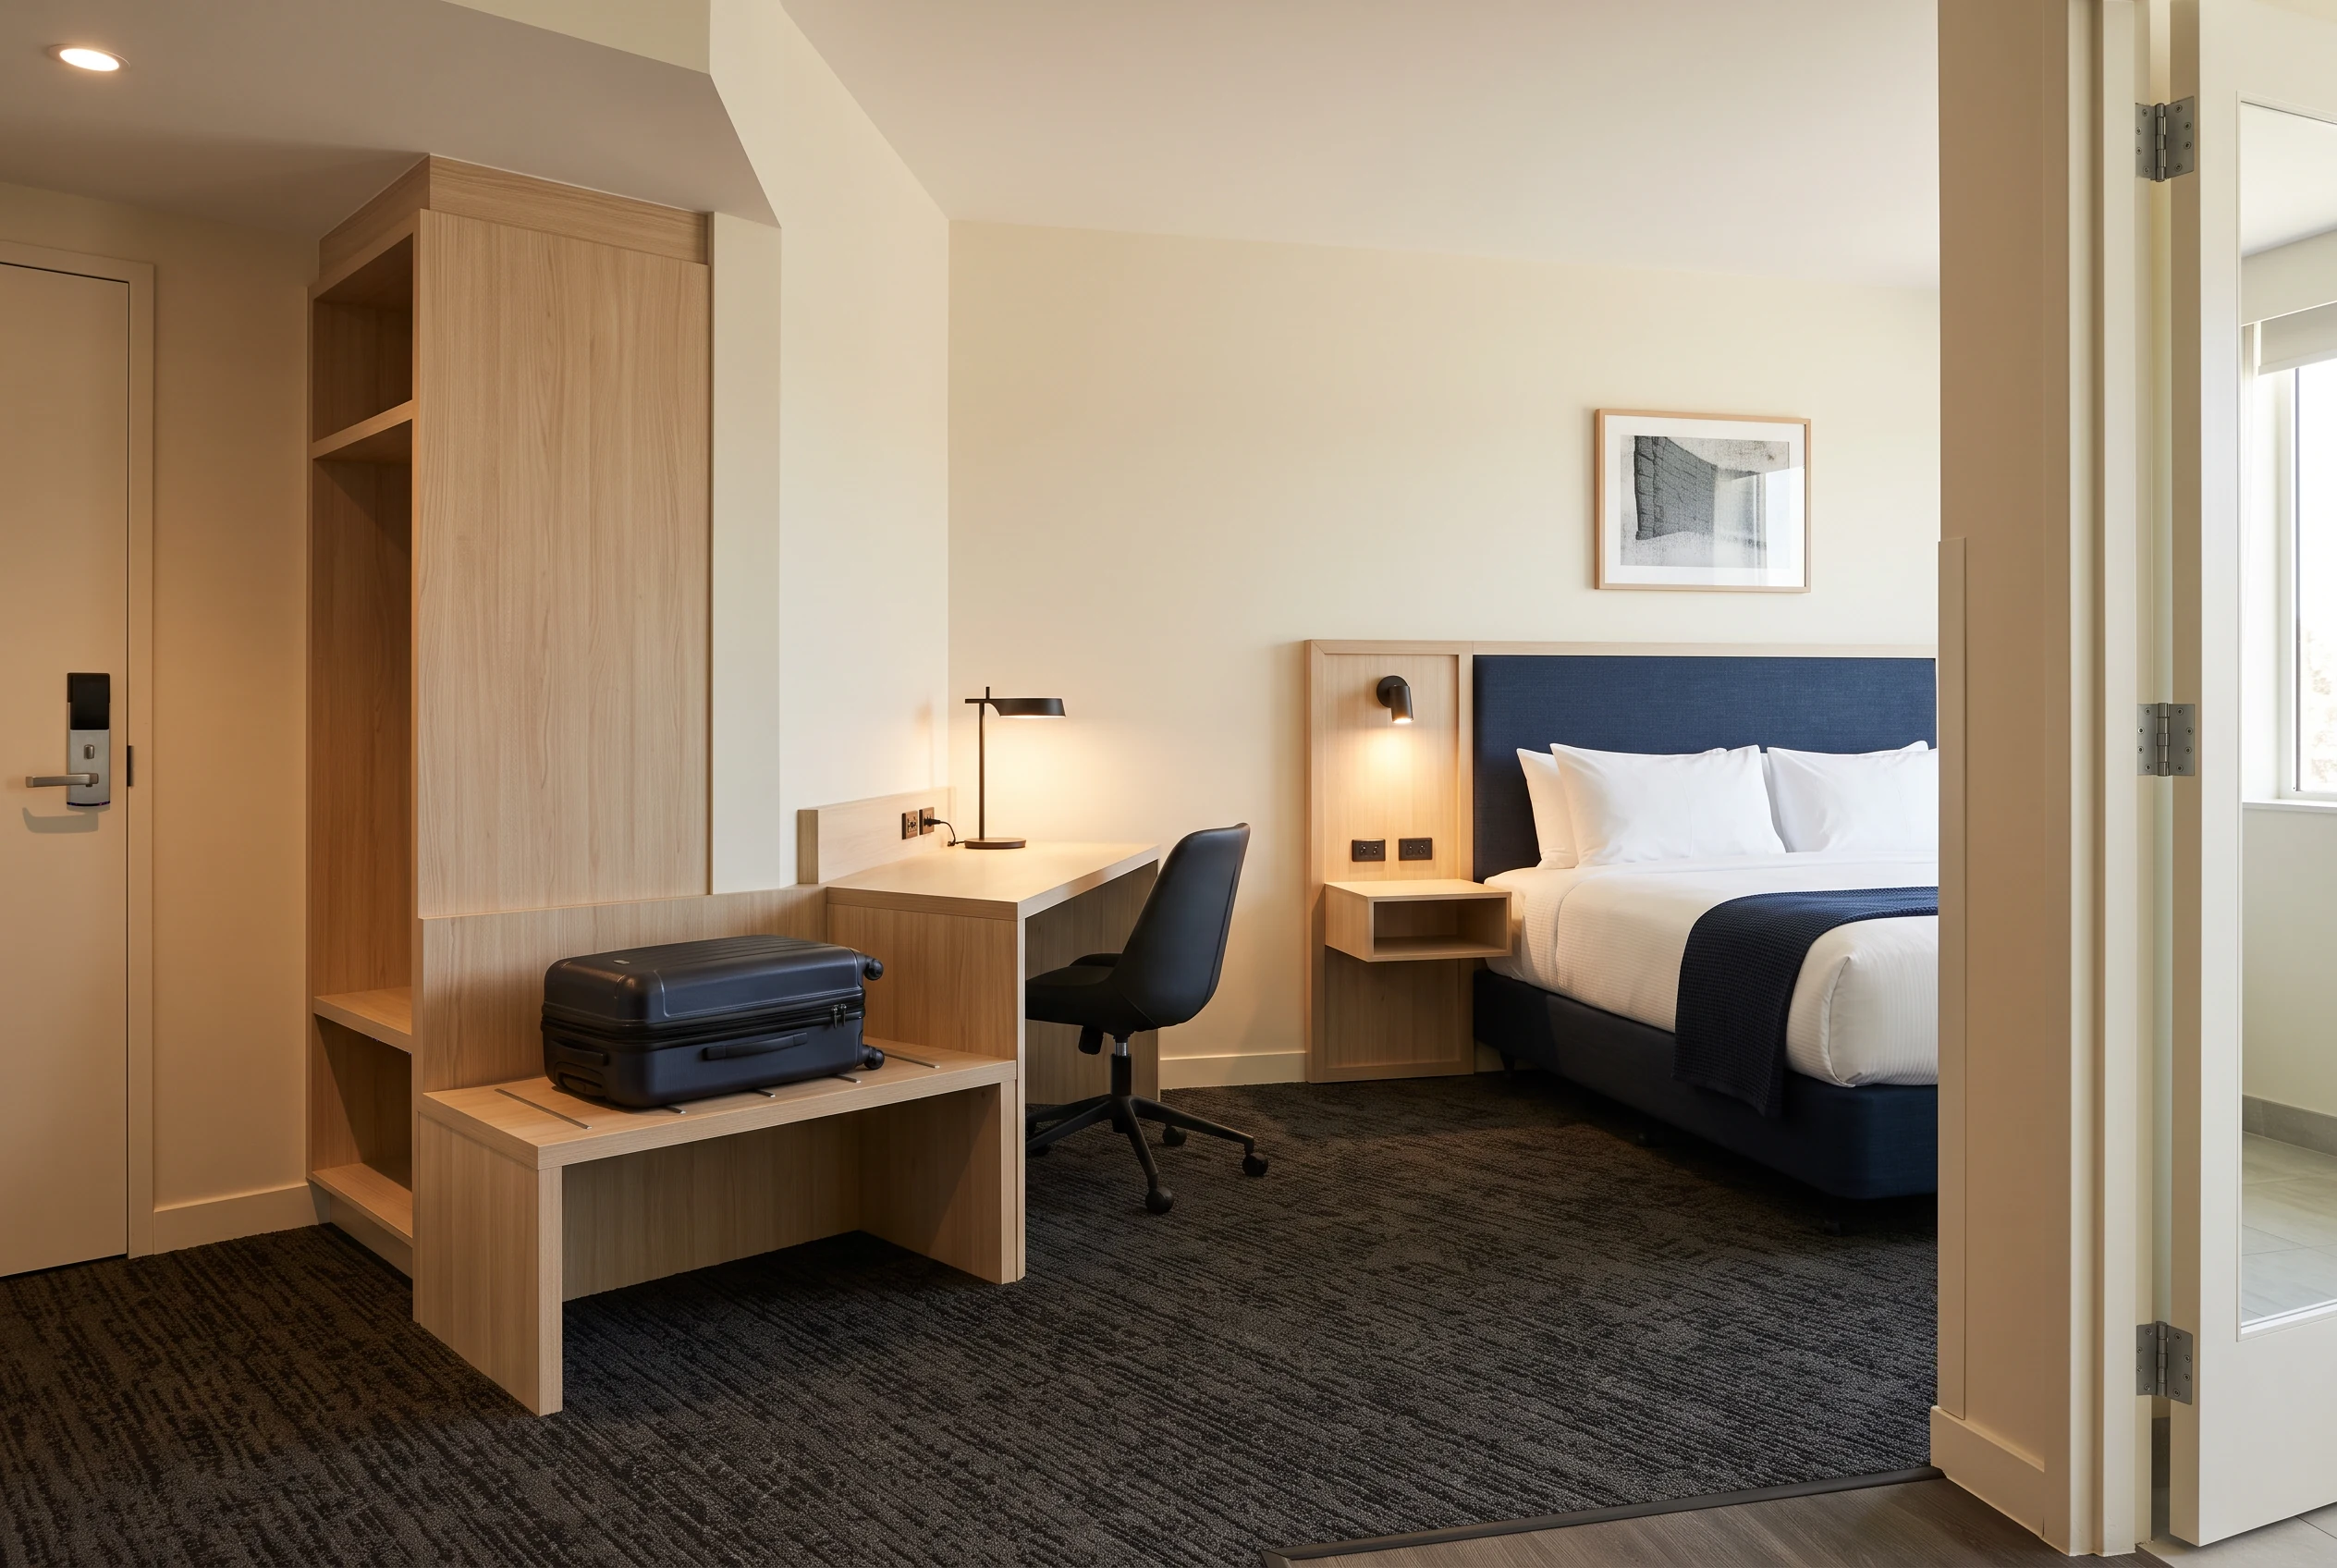
What changes. What stays. Where they meet.
Repeated room types can make a package easier to compare, but existing conditions still matter. A retained headboard, floor edge or power location can change the installation detail.
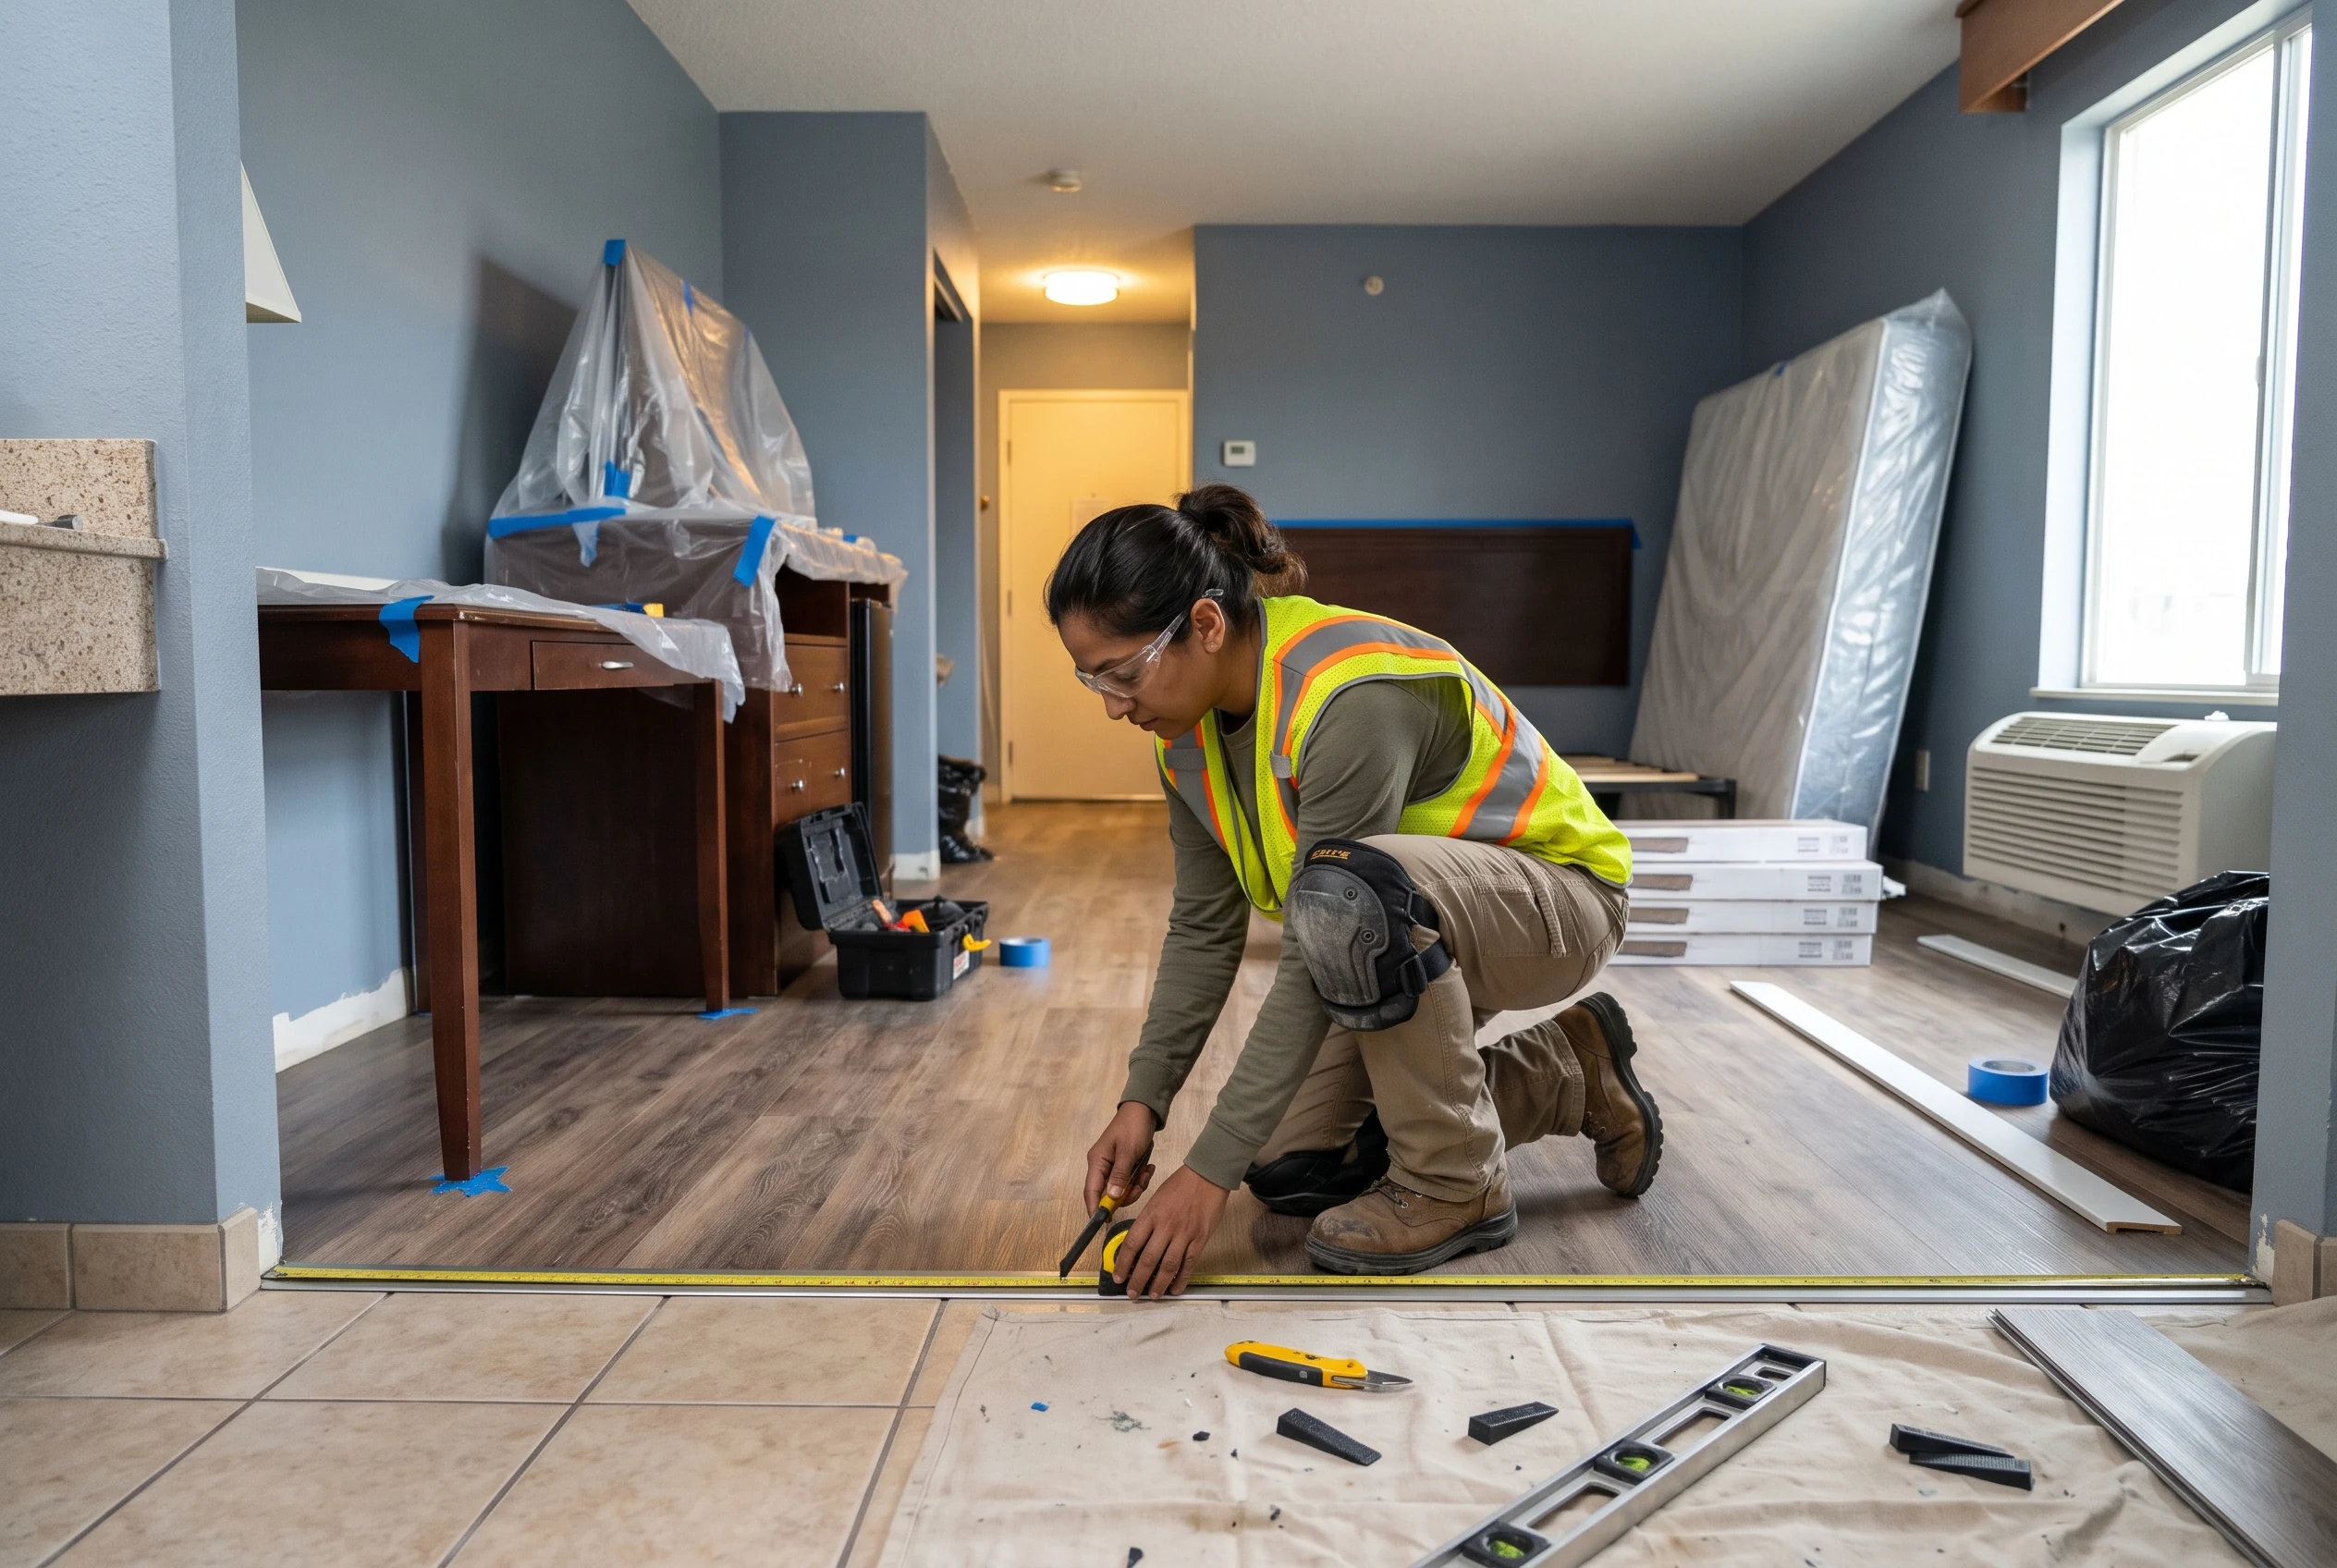
- Surfaces
- Wall and floor finishes, transitions and protection of retained work.
- Furnishings
- Case goods, desks, luggage surfaces and owner-furnished items.
- Connections
- Lighting, power, fixtures and separately appointed technical work.
- Room types
- Quantities, variations, mock-up questions and any unresolved selections.
The room is part of an operating plan.
A vacant floor, selected rooms within an open hotel and a fully closed property create different access conditions. Agree how rooms are released, how surrounding areas are protected and what must happen before the next activity.
At handback, distinguish completed construction, remaining items and the hotel’s decision to return the room to use.
Planning room releases and hotel useDetails deserve a closer look.
The edges between furnishings, walls and floors are where separate selections become one room. Bring dimensions, finish samples and retained conditions into the discussion before ordering and installation assumptions become expensive changes.
Connect the FF&E package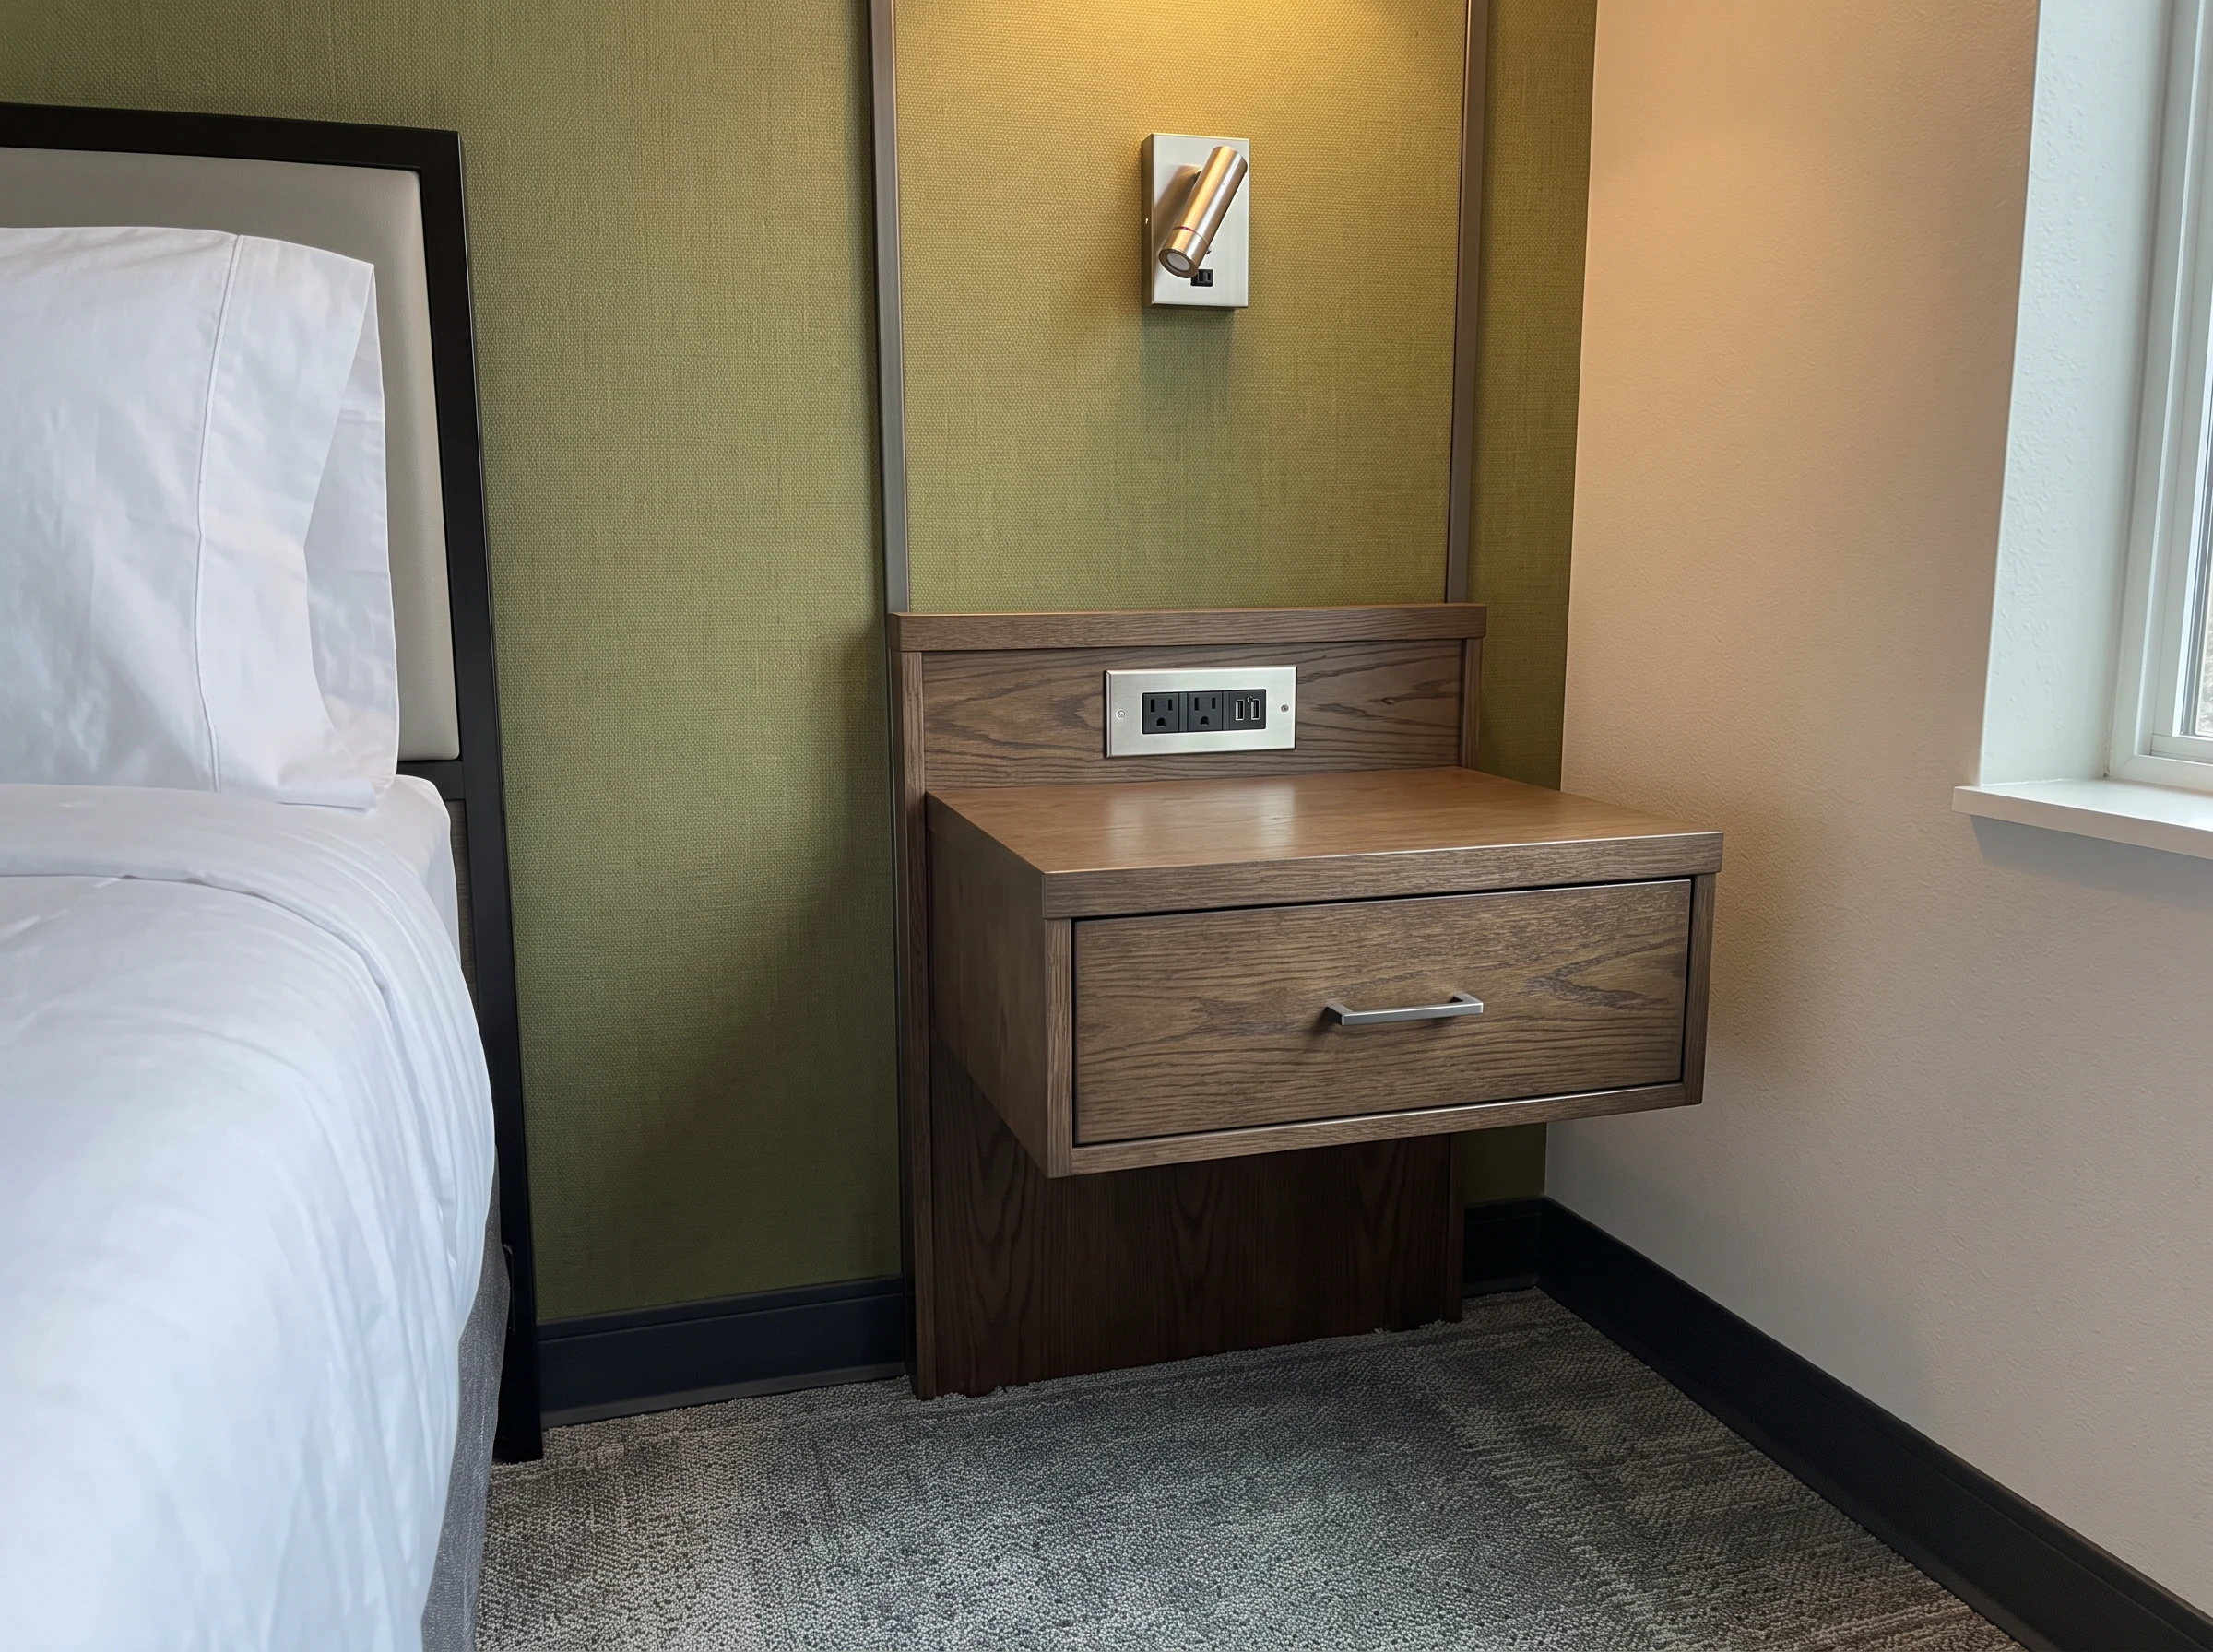
Bring the room types and the next decision.
If you know the approximate room count, what is changing and whether the hotel will remain open, include that context. If those decisions are still developing, start with what is known.