Renew the spaces guests share.
Lobbies, lounges and corridors considered together—not as isolated finishes.
Public areas have to welcome, guide and serve people while supporting the hotel’s operation. Define the interior work around those uses, from the arrival sequence to the junction between new and retained materials.
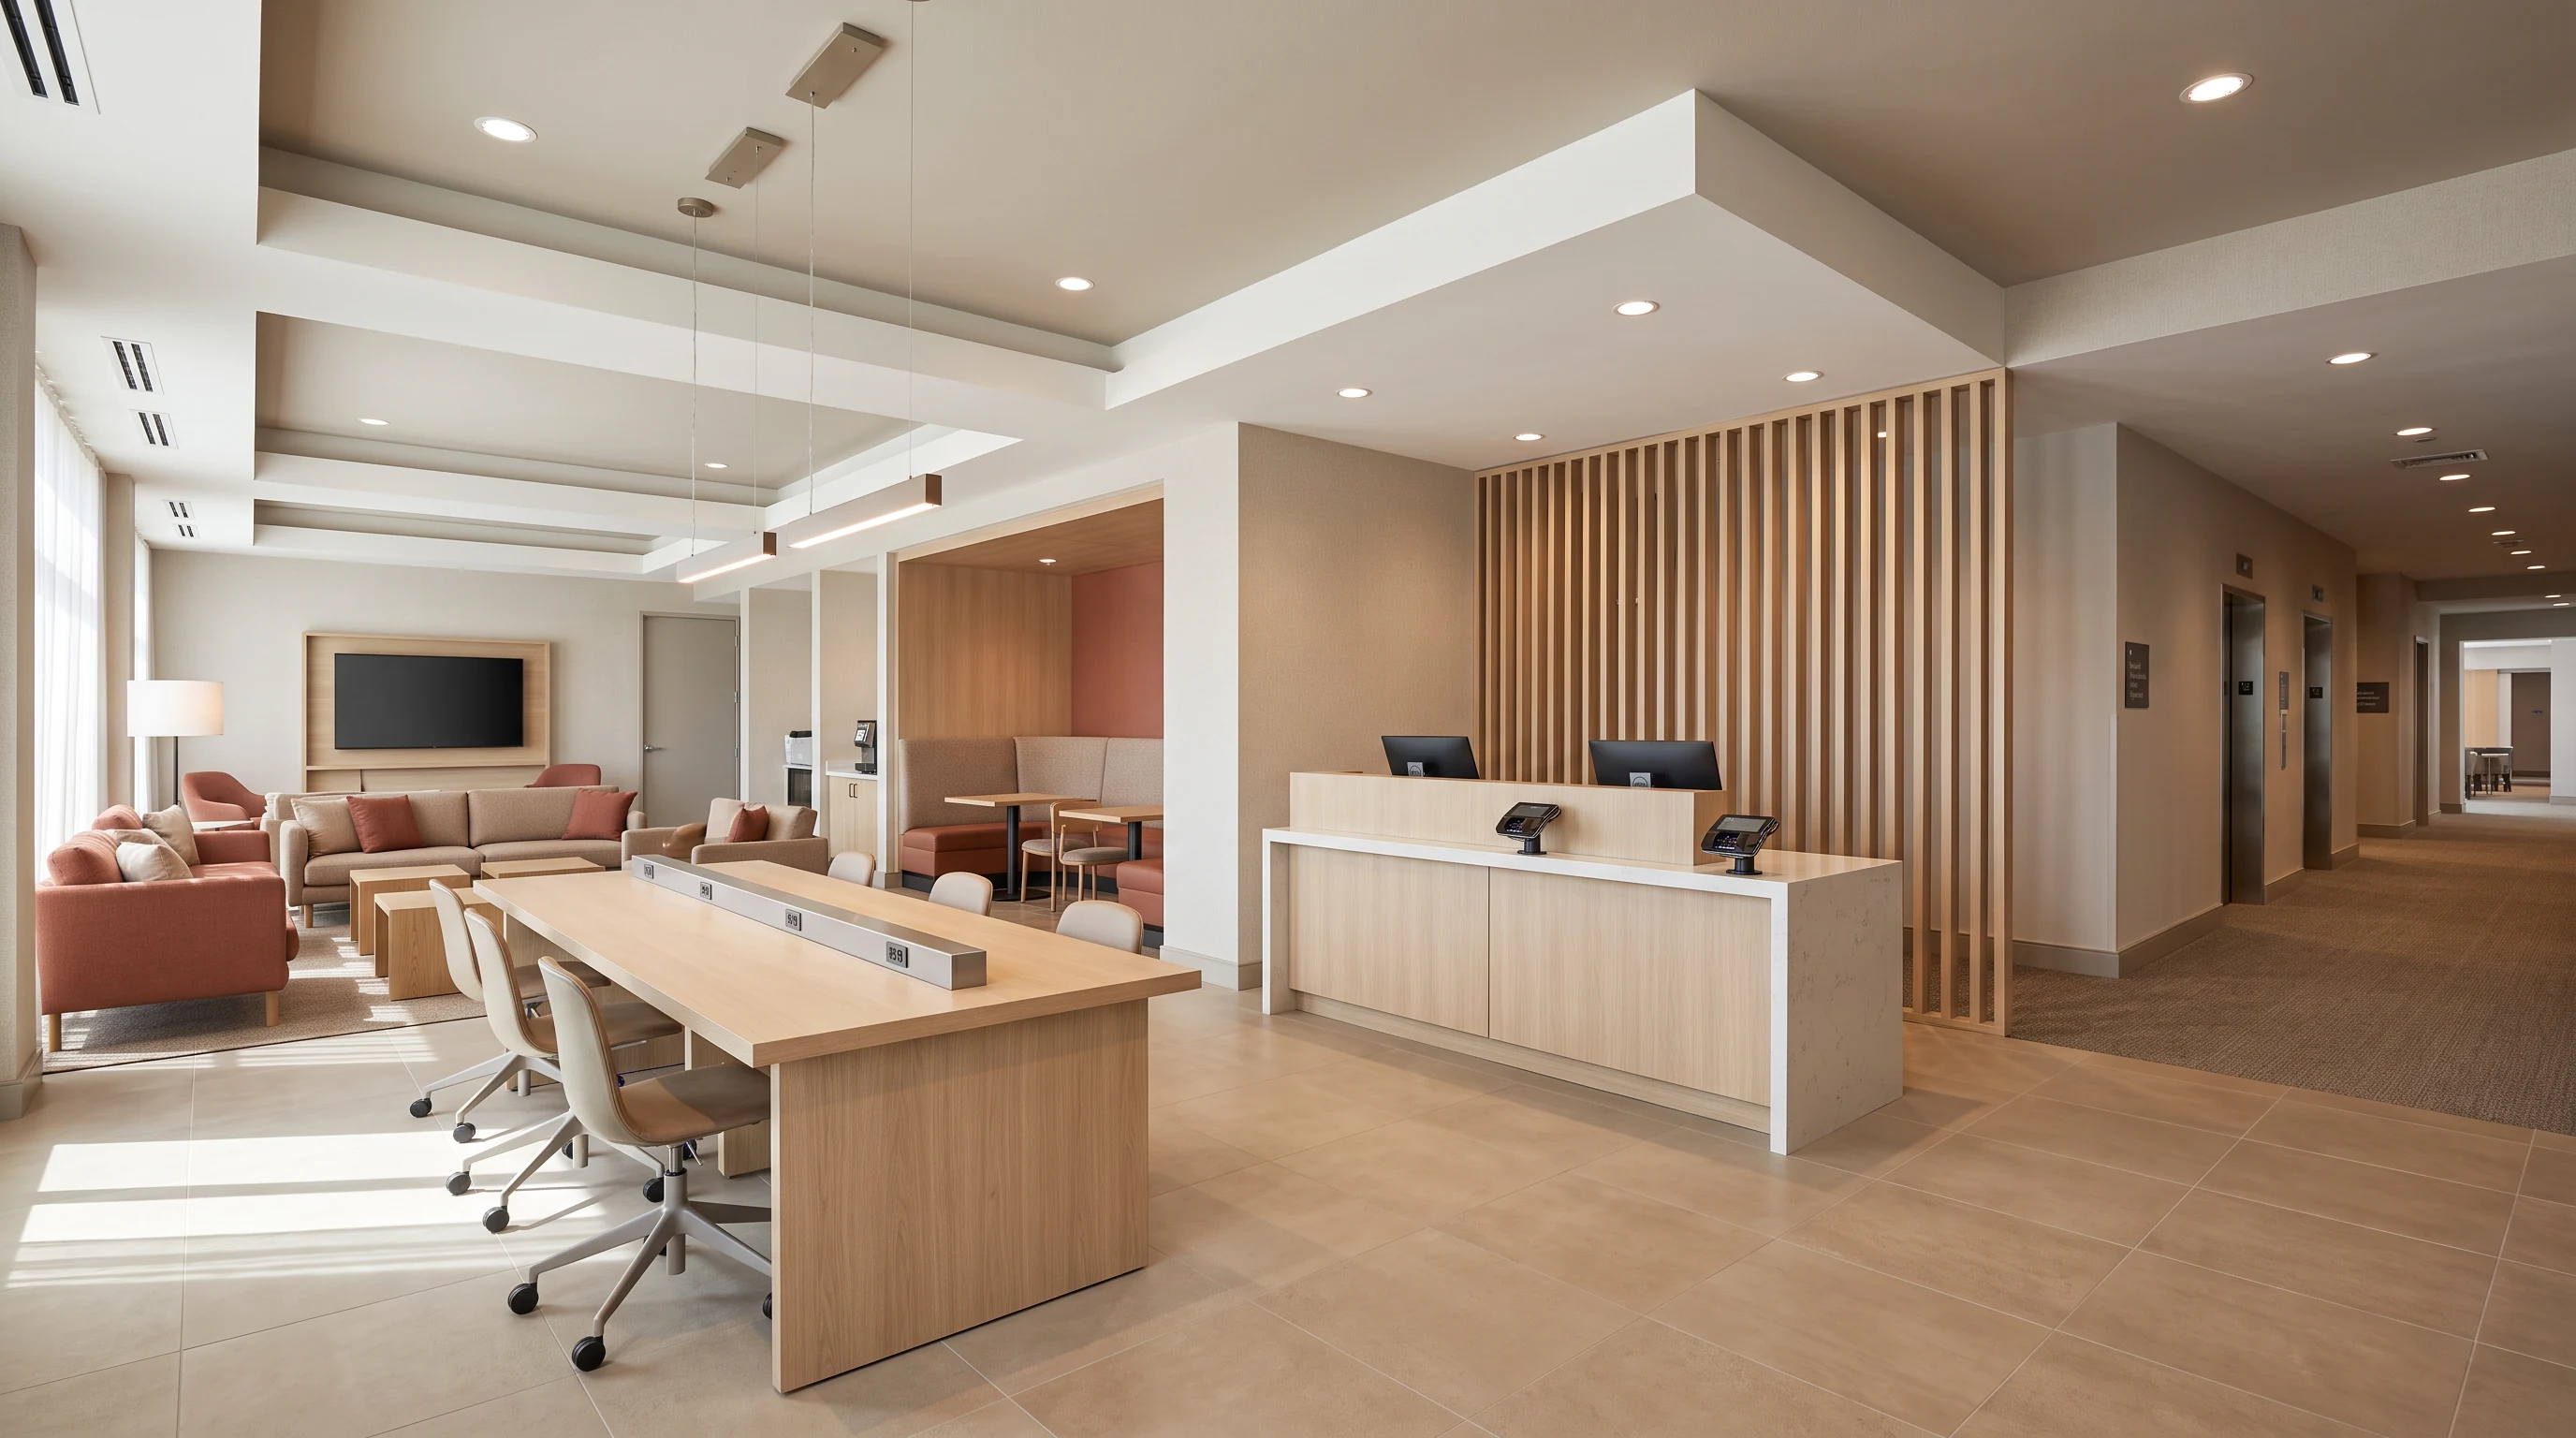
A public-area package needs a clear footprint.
Start with the areas involved and what they need to do. Then define the finishes, furnishings and connected work that create the intended result.
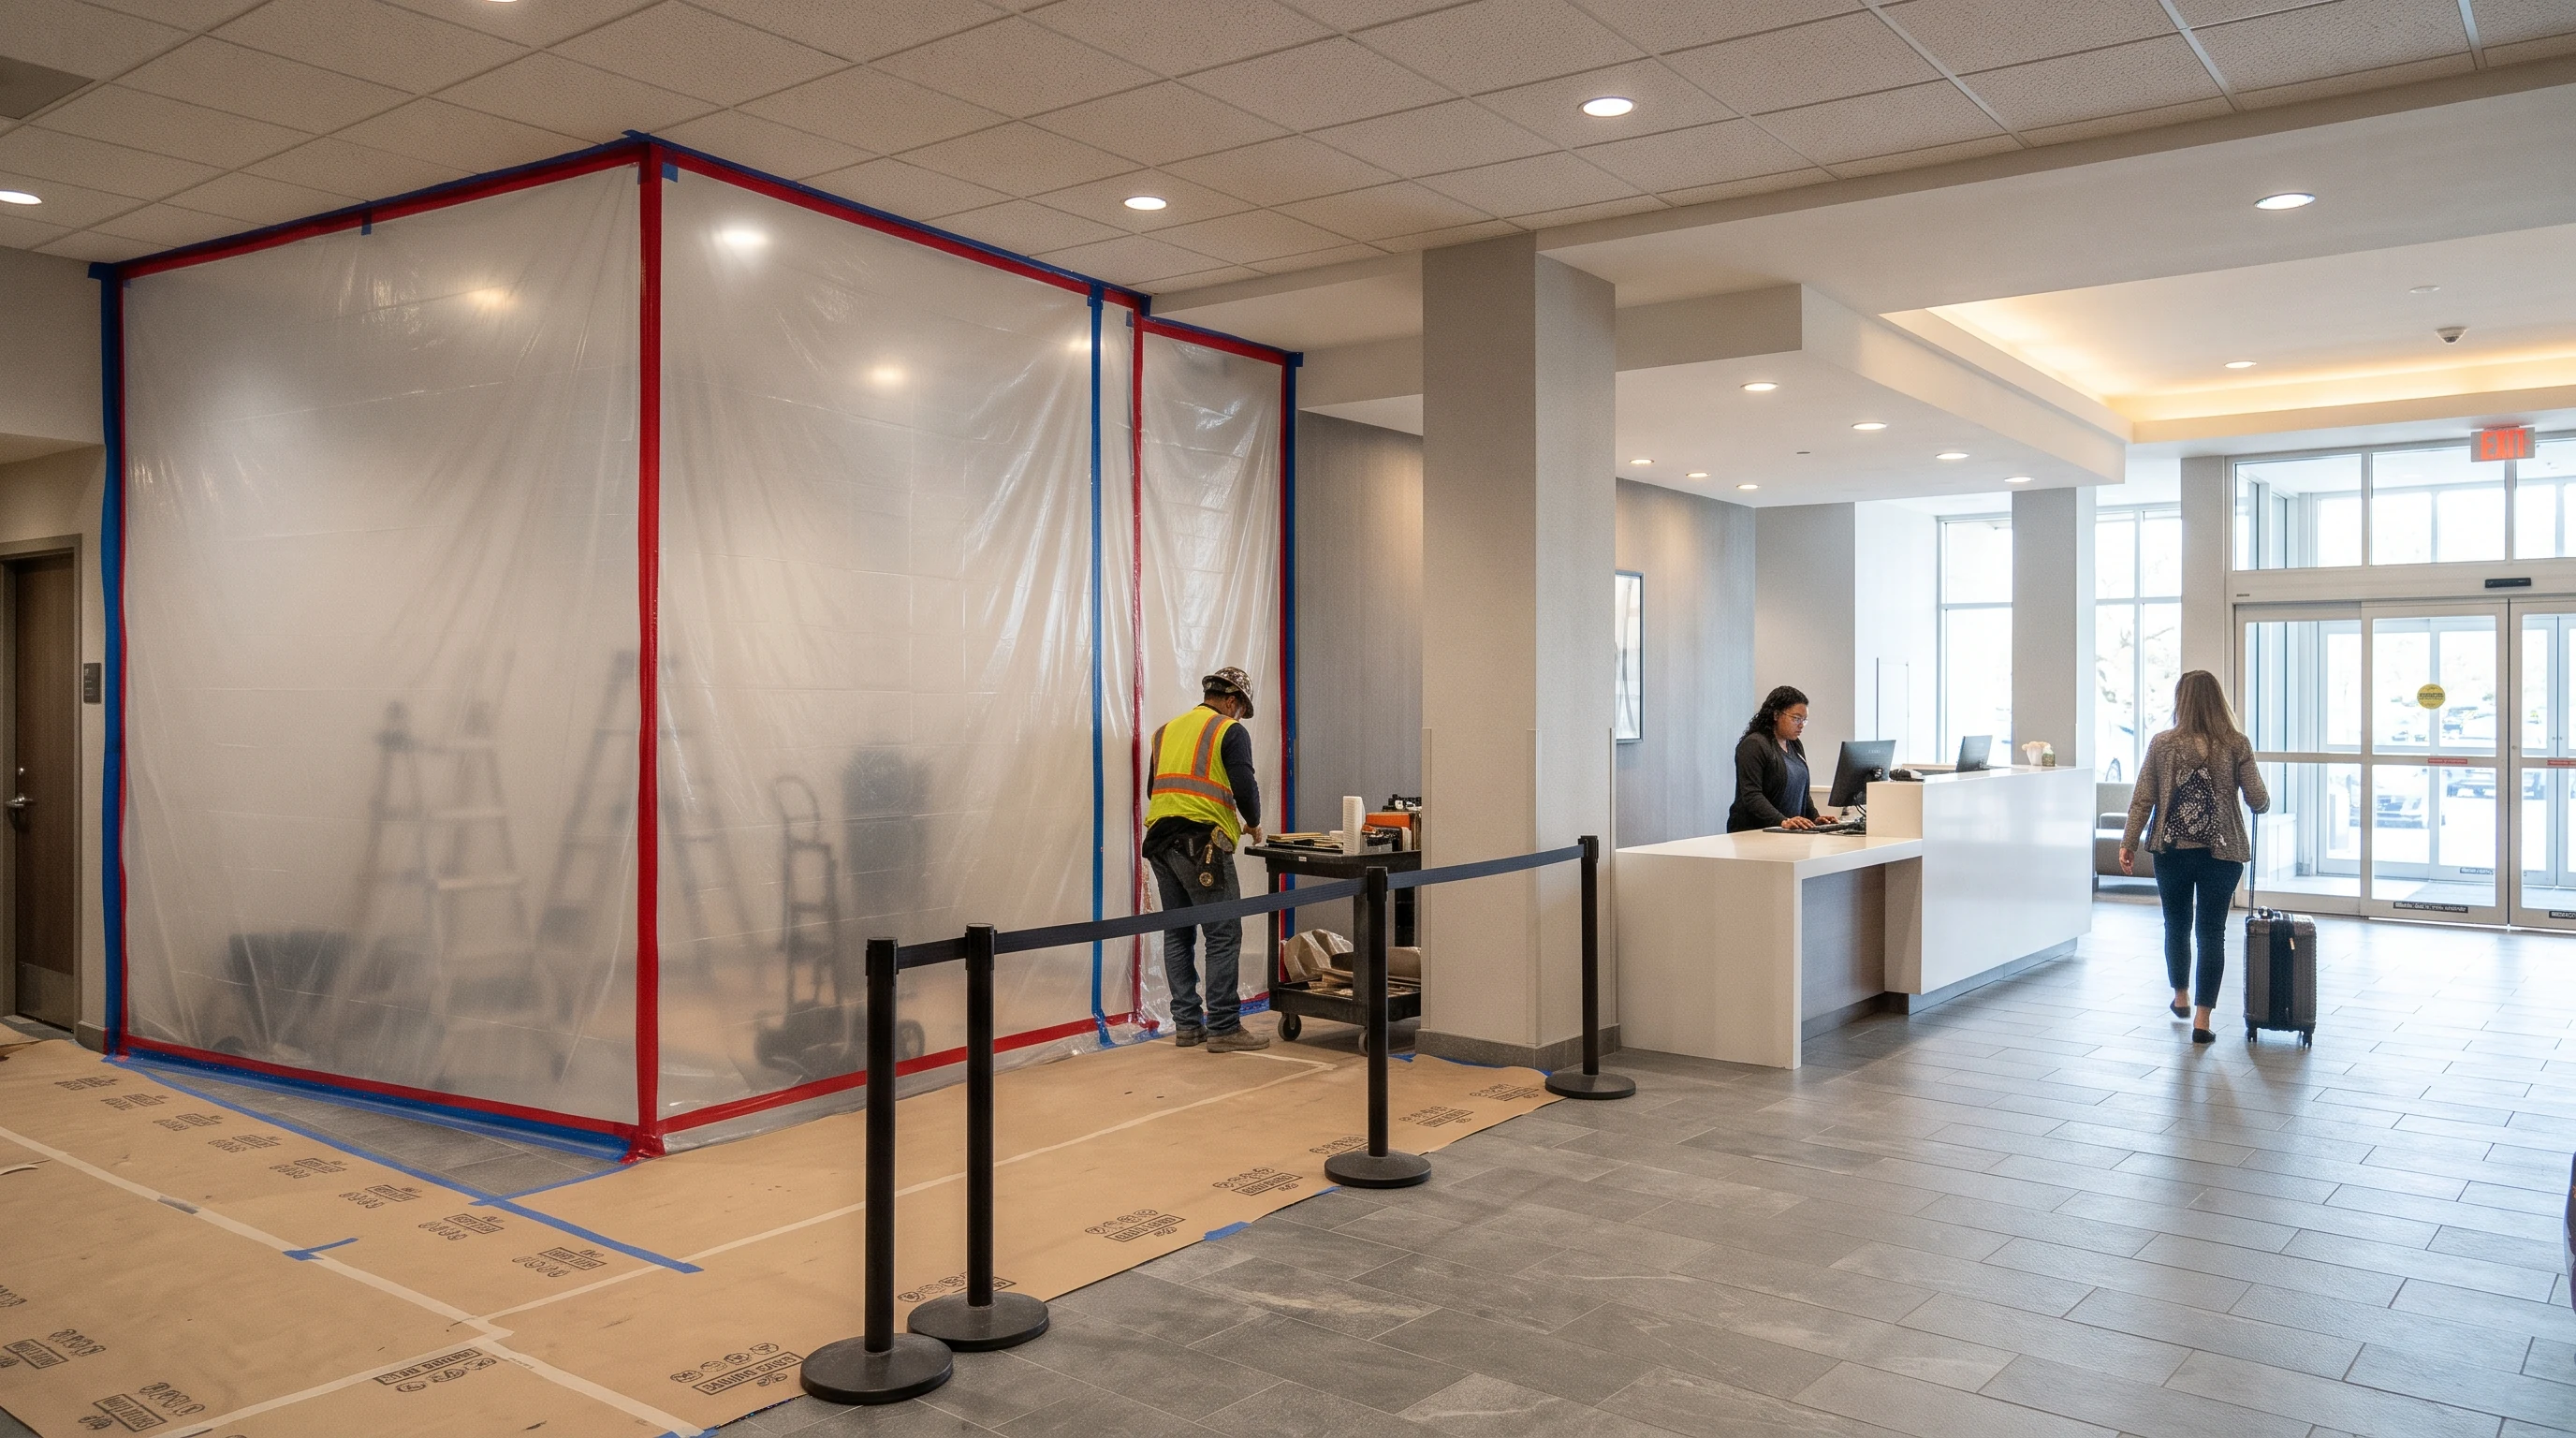
- Arrival & reception
- Identify the reception zone, retained counters and new interior work.
- Lounges & shared areas
- Connect seating, work surfaces, finishes and supplied furnishings.
- Corridors & transitions
- Consider movement, adjoining rooms and the edges of the work.
- Specialist inputs
- Name lighting, technology, systems and qualified design responsibilities.
Keep the relationships in view.
Reception, seating and circulation can share a relatively small area. A change to one affects the others. Review the layout as a connected environment rather than judging a finish board on its own.
Public-area work in an operating hotelQuality is visible at the junctions.
A reception counter meets a wall finish. New flooring meets a retained threshold. Supplied furniture sits against an existing service point. These details belong in the package, with clear information and the right trade input.
From scope to completion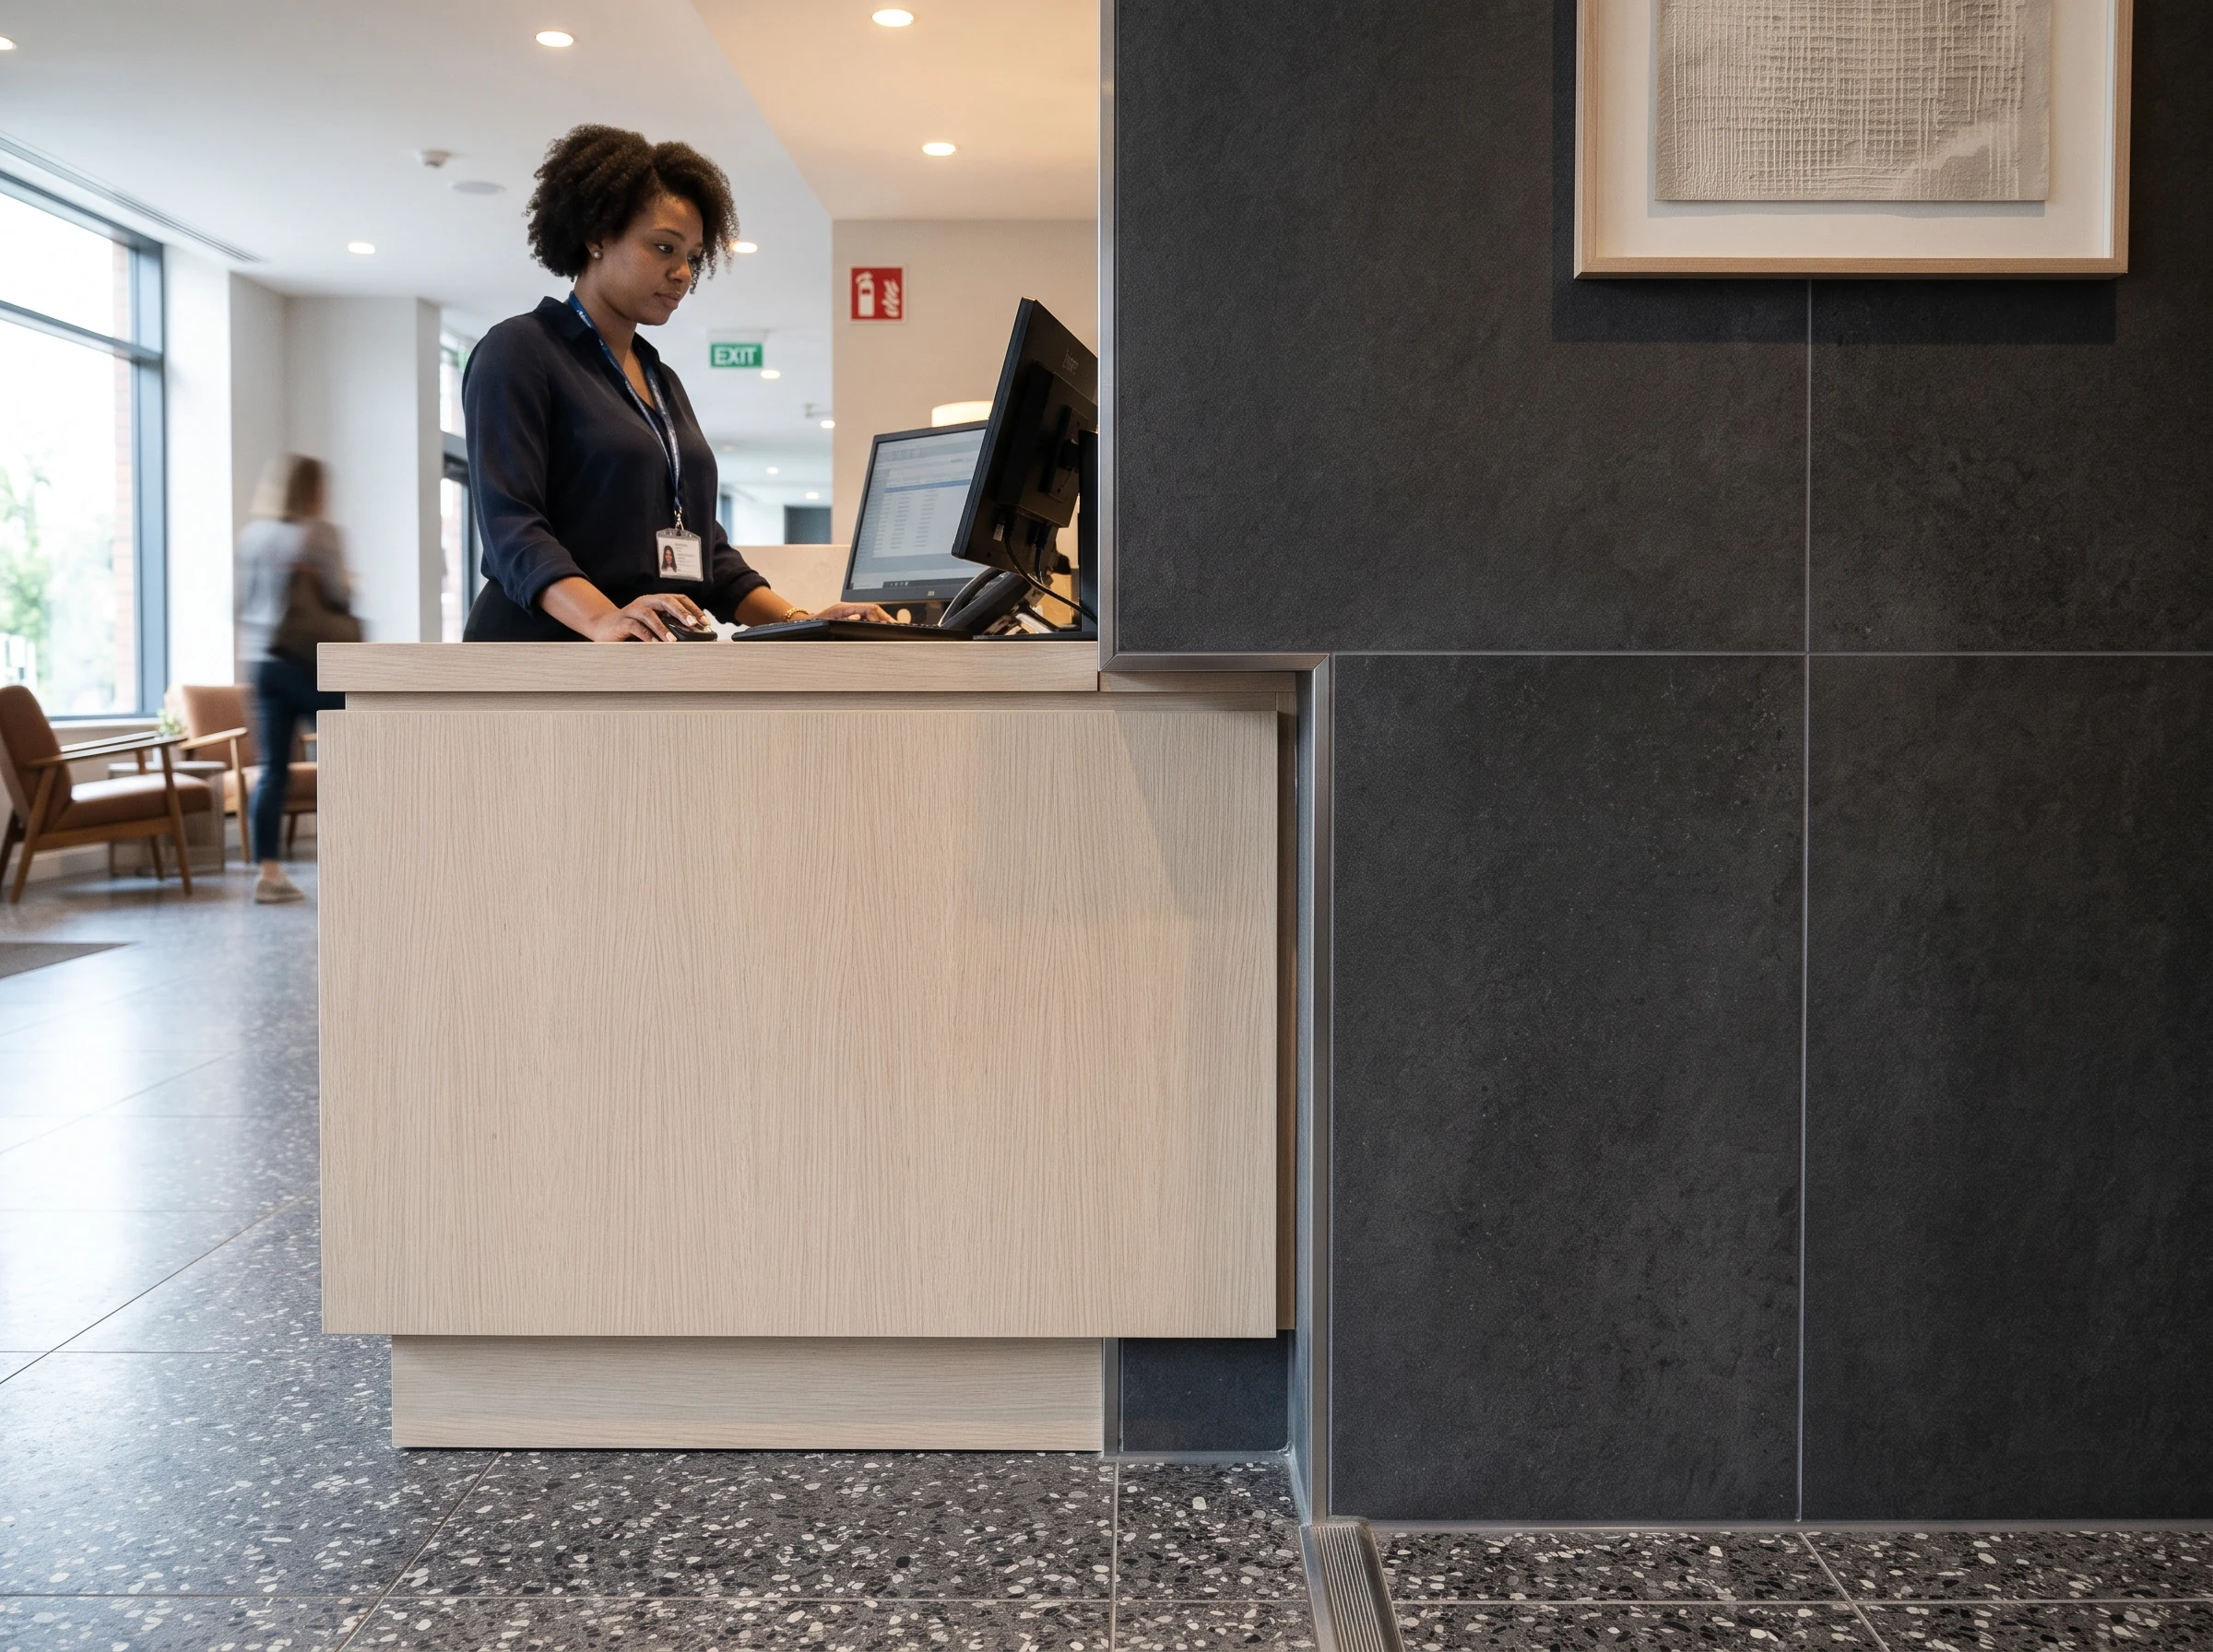
Which spaces need to change?
Describe the public areas, the main changes and any functions that must remain available. That is enough context to begin shaping the renovation discussion.