Hotel interiors, from the room to the public floor.
Define the renovation through the spaces, finishes and installation work your property needs.
A hotel-wide project and a focused refresh ask different things of a contractor. Start with the physical package, then connect the design, purchasing, access and review decisions around it.
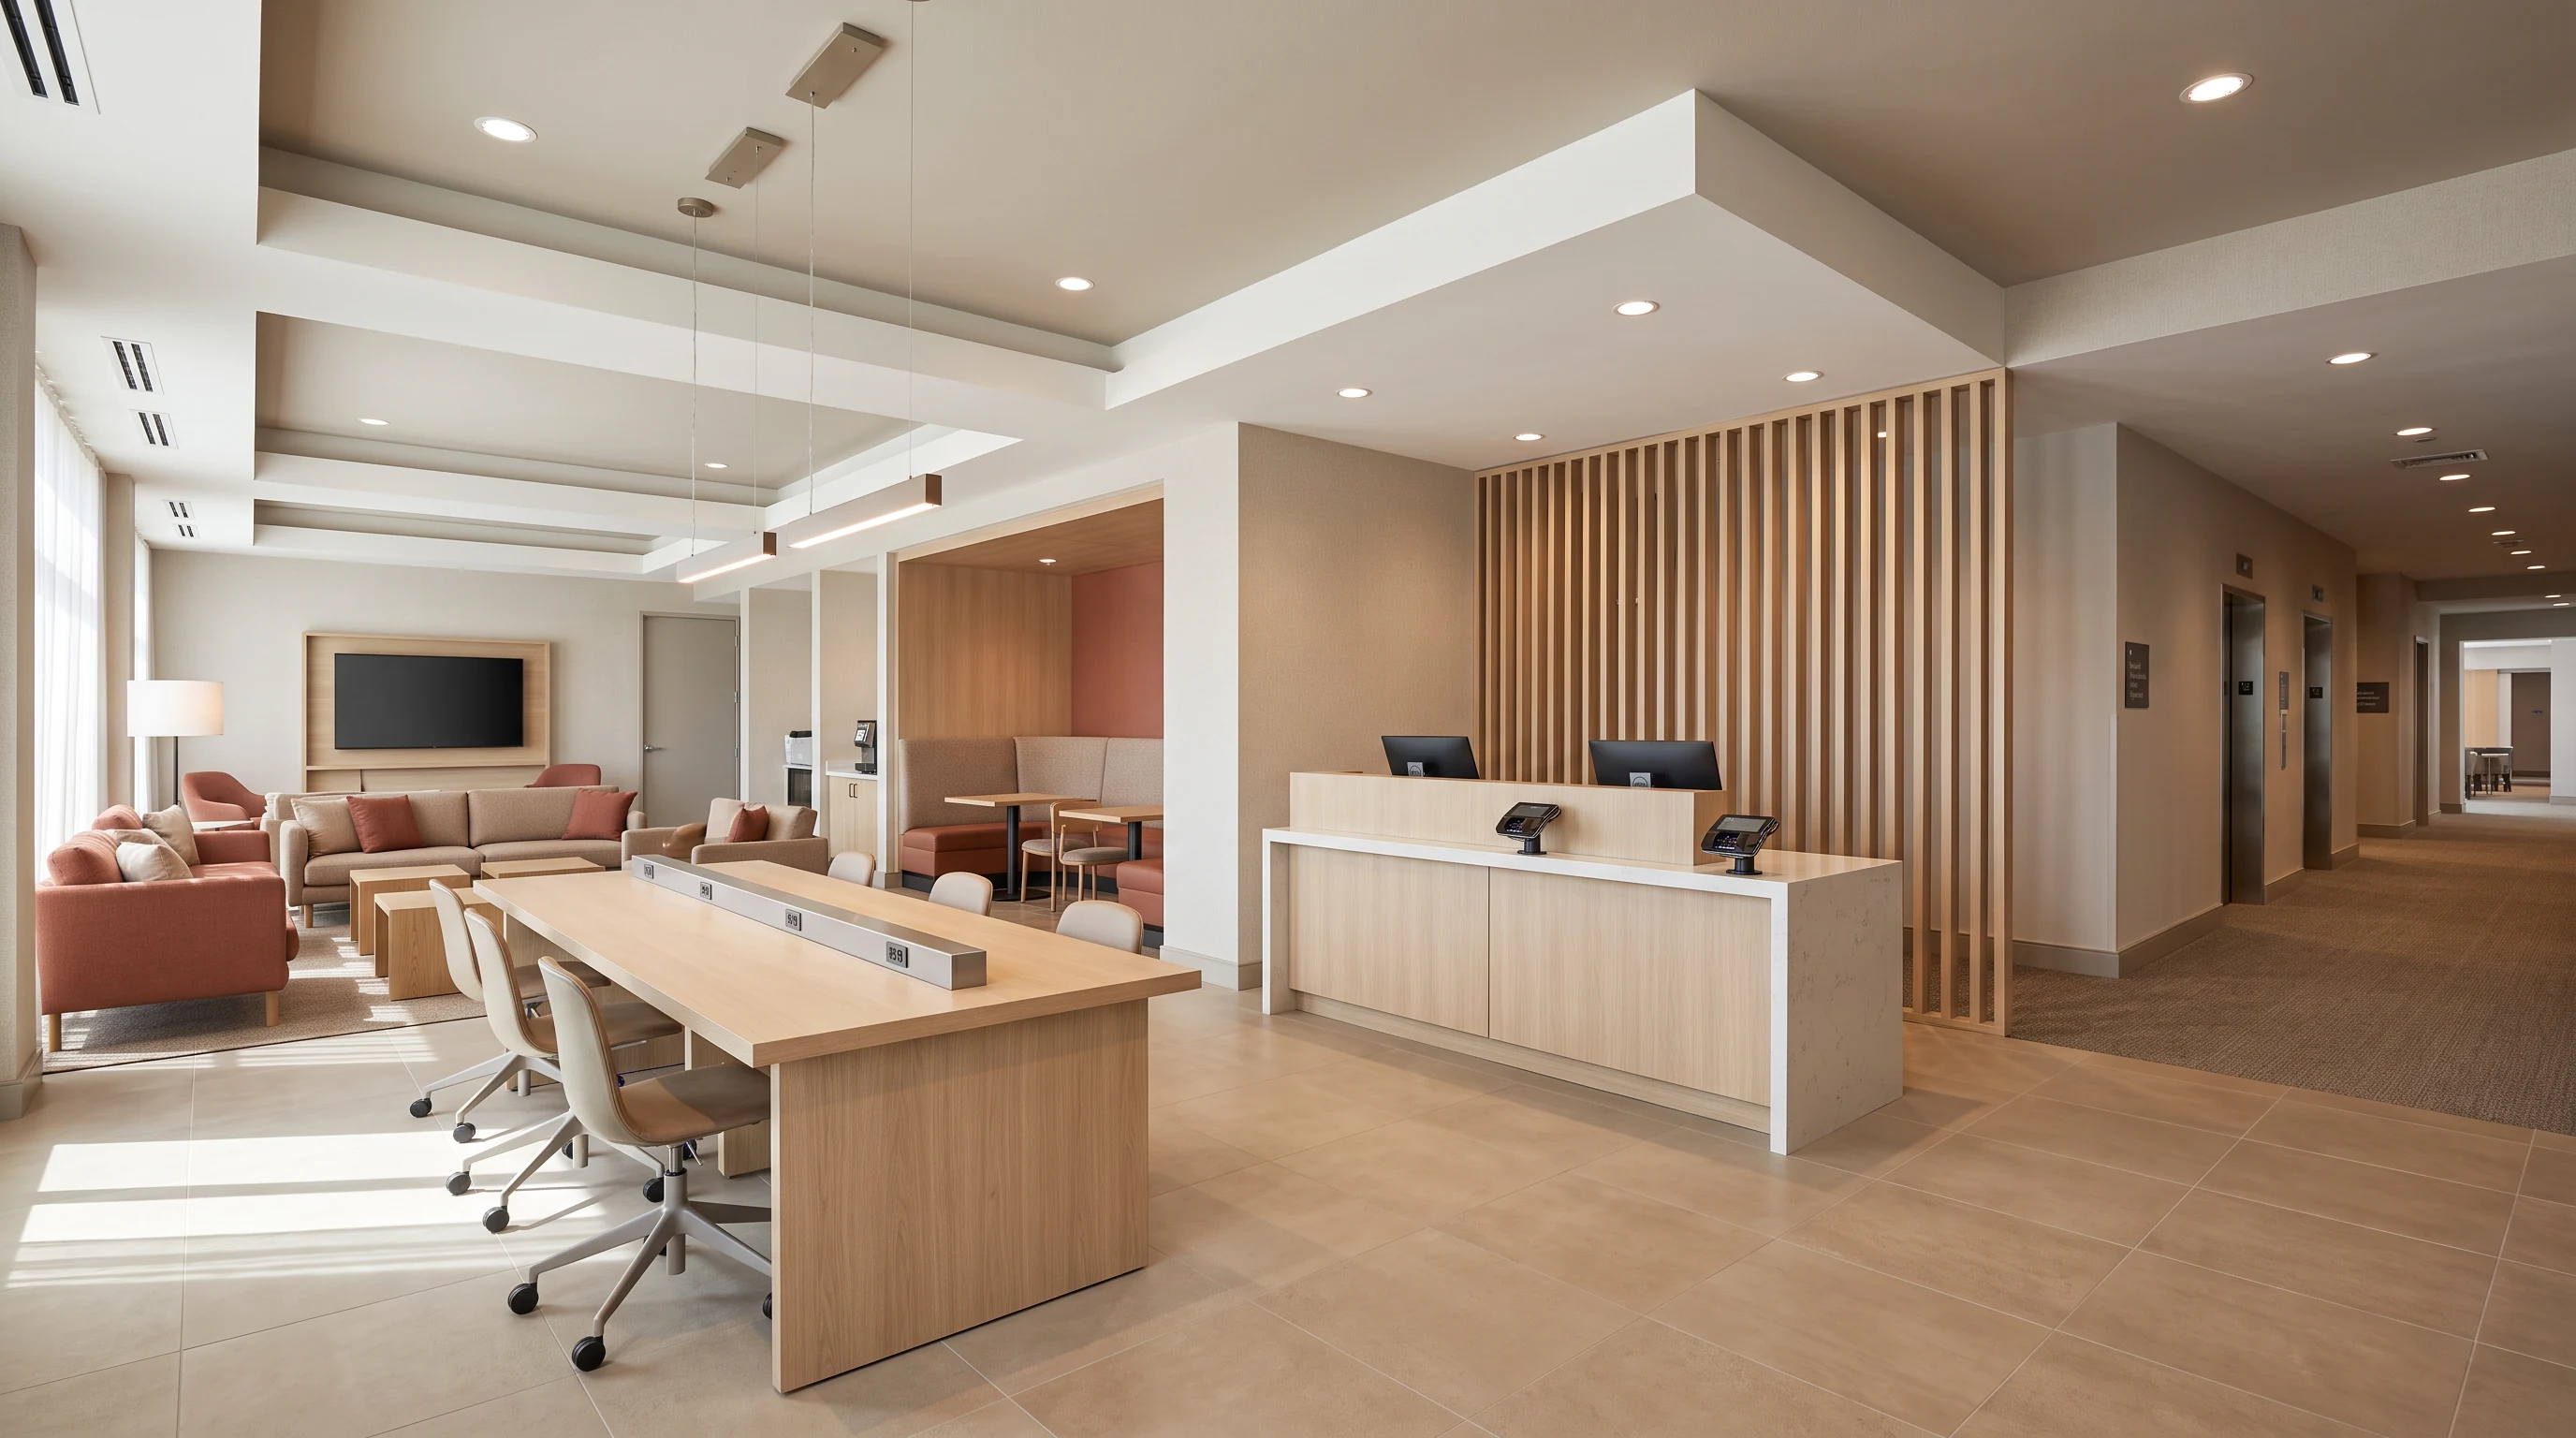
Guest rooms that come together as a whole.
A room refresh connects wall and floor finishes, case goods, fixtures and the practical details of a stay. Identify what will be replaced, what remains and how new work meets existing conditions.
Room types, quantities and retained items give the package shape. Access, delivered goods and completion checks give the sequence its basis.
Guest-room renovations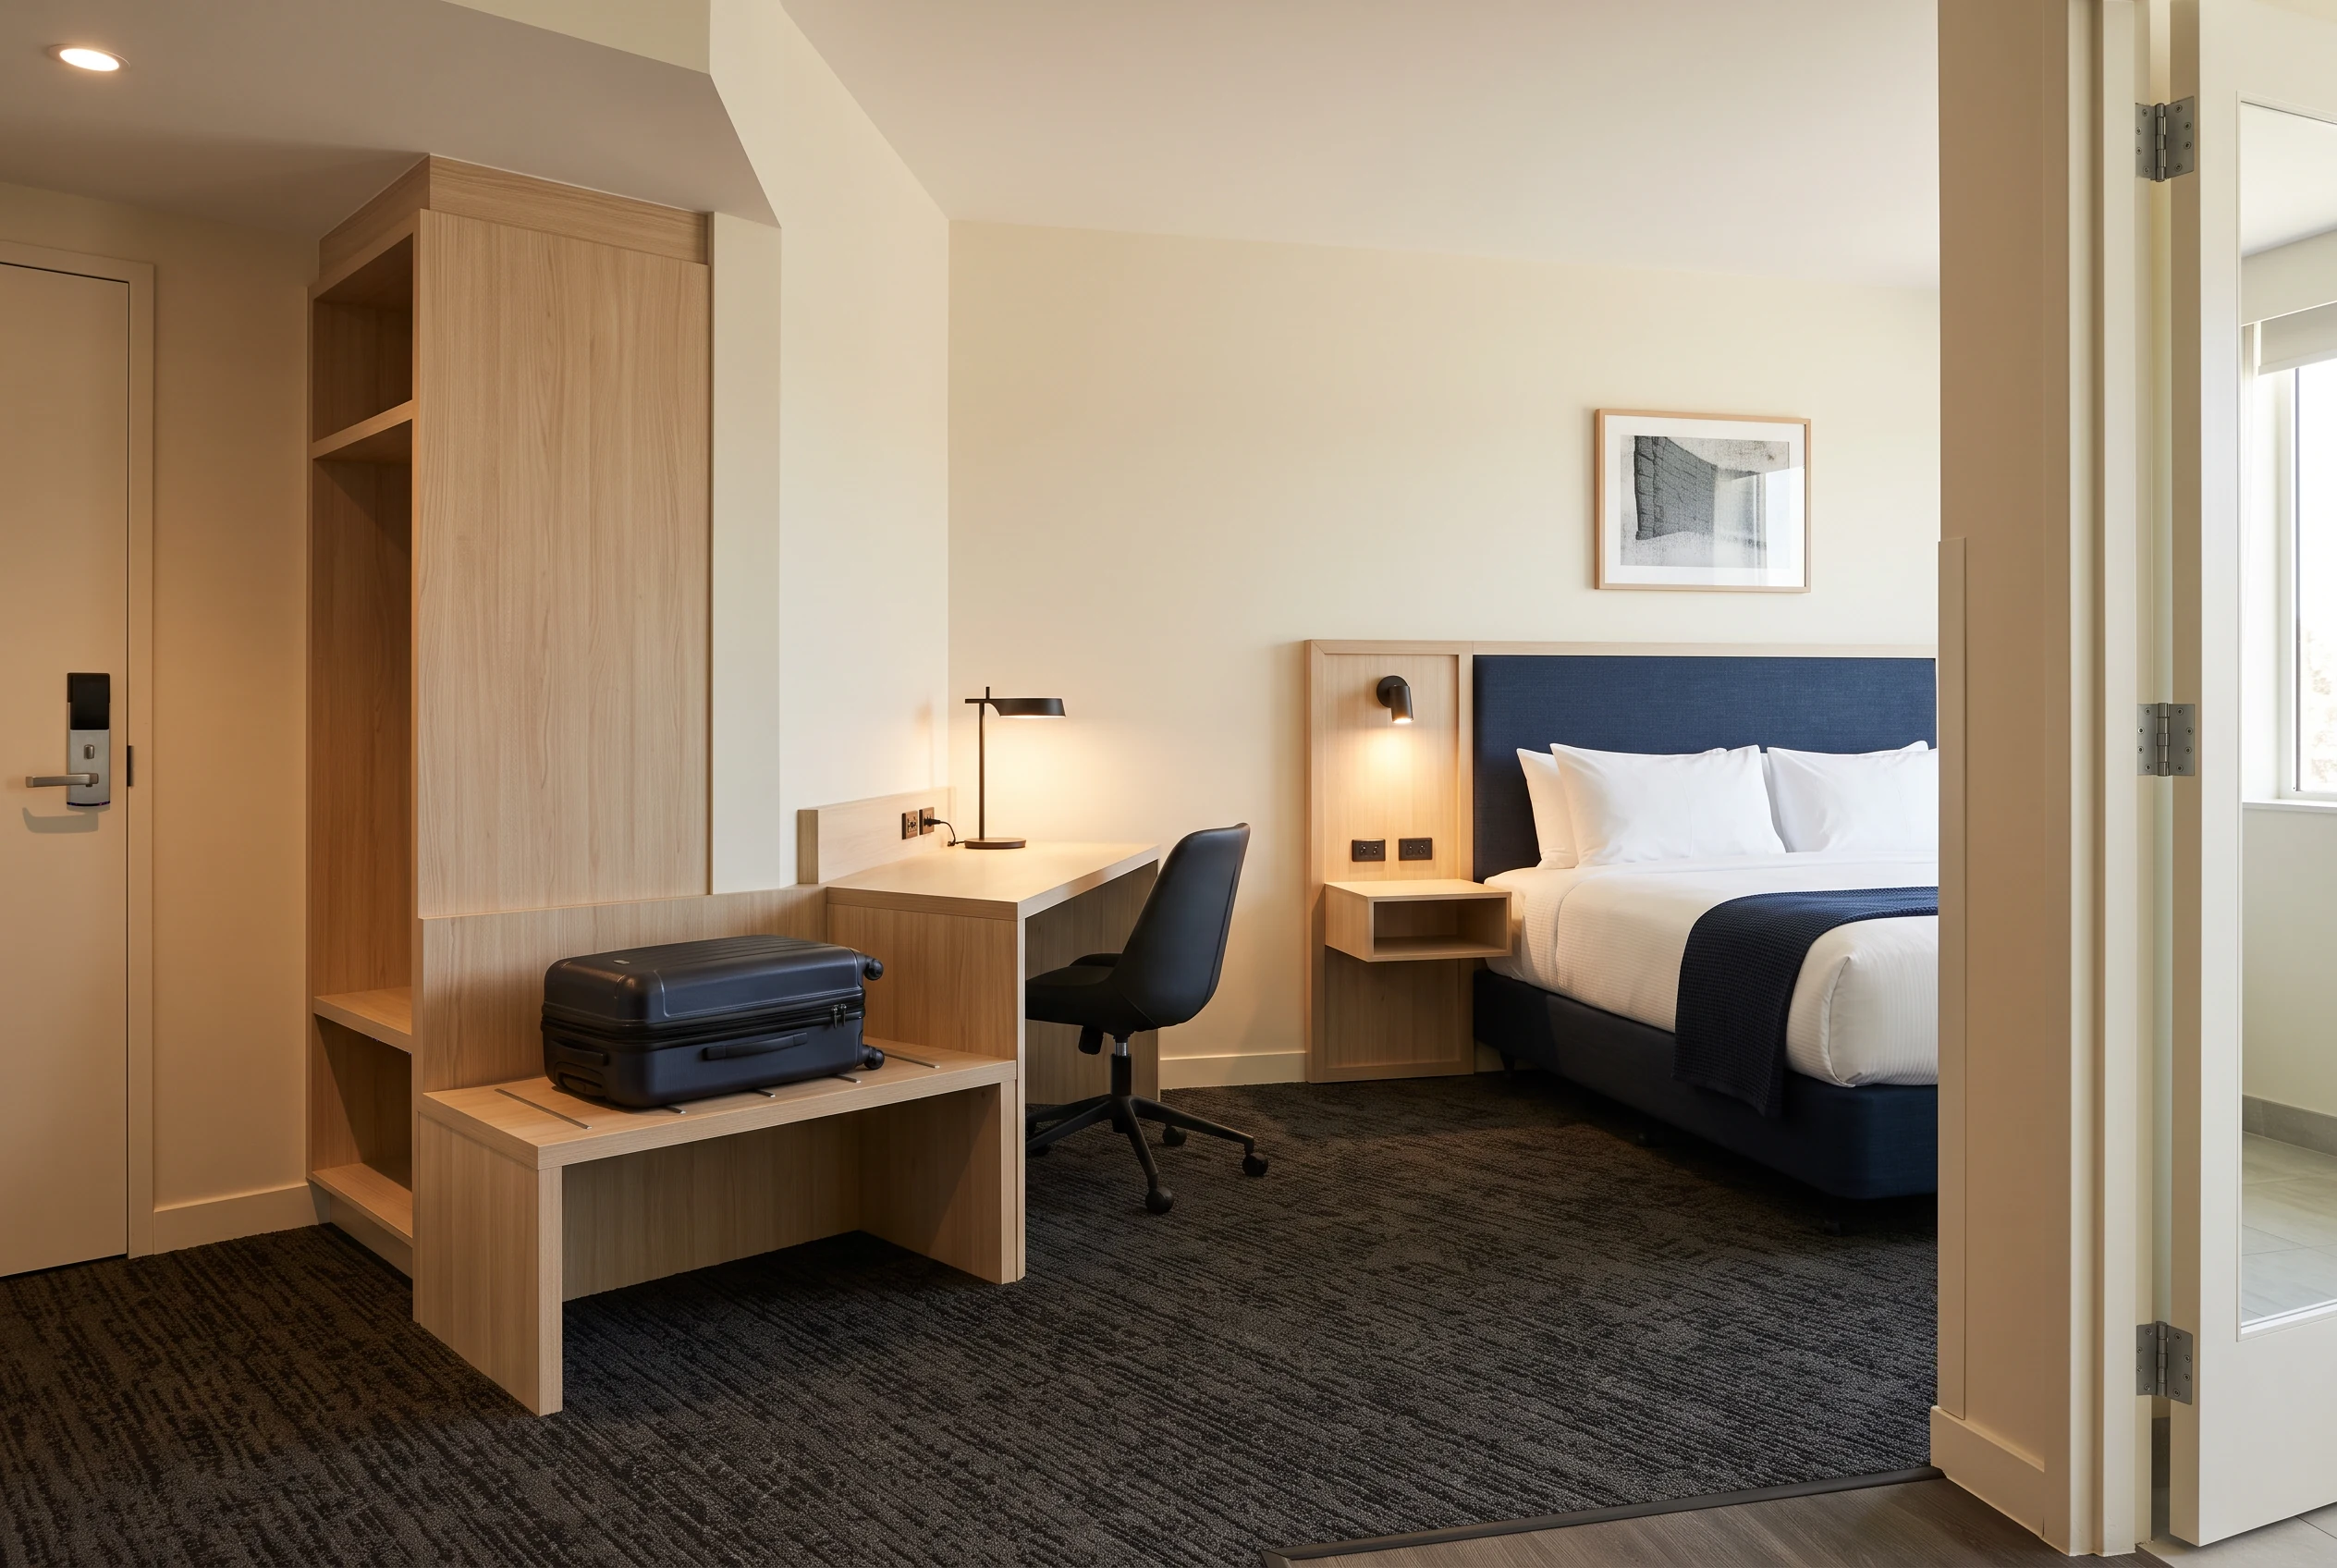
Public areas with more than one job to do.
Lobbies, lounges, corridors and shared work areas create the first impression and carry the daily life of the hotel. Their renovation needs to consider movement and use alongside materials and appearance.
Bring the physical changes and connected lighting, technology or specialist work into the scope discussion early.
Lobbies and public areas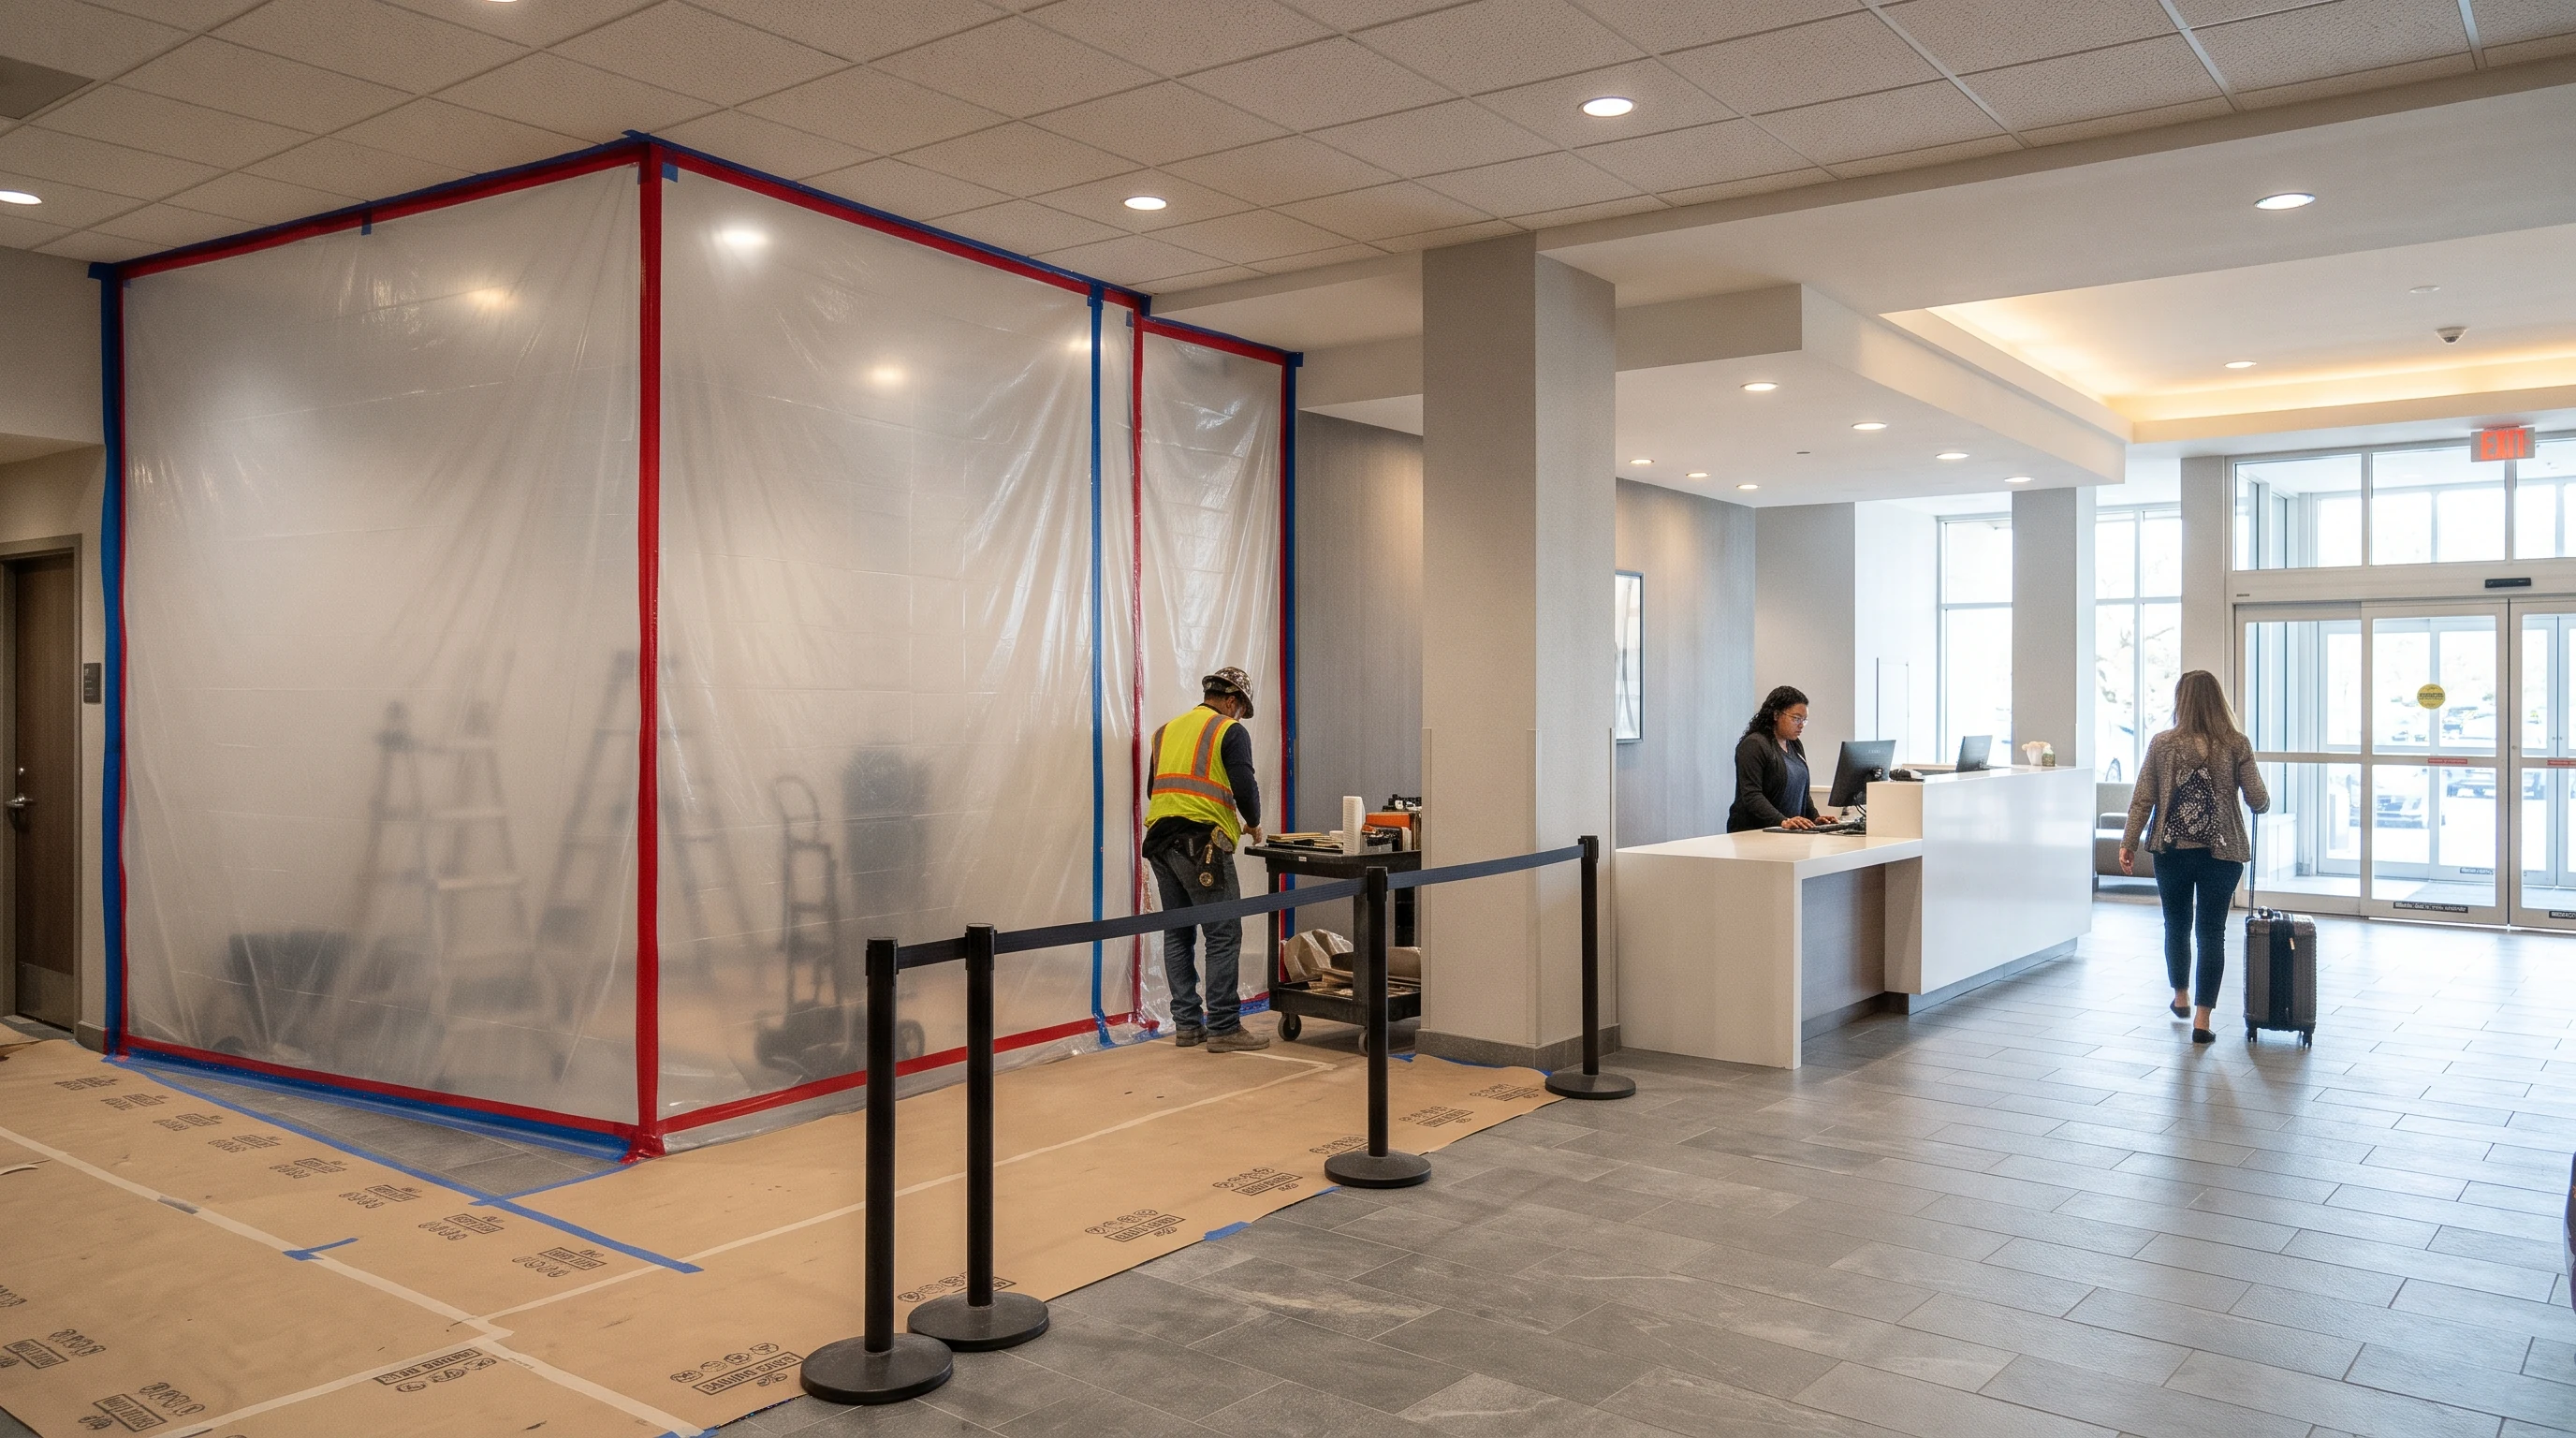
Selected. Delivered. Ready to install.
Furniture, fixtures and equipment—FF&E—can be purchased by the owner or an appointed procurement partner. The construction package still needs a clear route from those goods to an installed result.
Purchasing
Confirm selections, quantities, ordering responsibilities and delivery information.
Receiving
Agree who checks condition, records discrepancies and arranges storage.
Site readiness
Connect dimensions, access and preceding work to the installation.
Installation & review
Define the work, the checks and the remaining items at handback.
Resolve the connected work early.
Some interior work depends on design, building systems, permits or specialist input. Include the appointed parties and the information they need when defining the contractor package.
Can an owner keep its designer or procurement partner?
Yes—the proposed contractor scope can be discussed around an existing project team. Confirm who supplies each input, who makes the decisions and which work is included before an appointment.
Does every renovation include bathrooms or building systems?
No. Describe those requirements explicitly. Technical work, qualified design and jurisdiction-specific permissions need their own scope and suitability review.
Can the project be delivered in phases?
That depends on the property, access, dependencies, deliveries and operating decisions. Discuss the intended sequence before treating a target date as a construction plan.
Tell us what is changing.
Rooms, shared areas, an installation package or a combined renovation: describe the work and the property location so the next discussion starts in the right place.